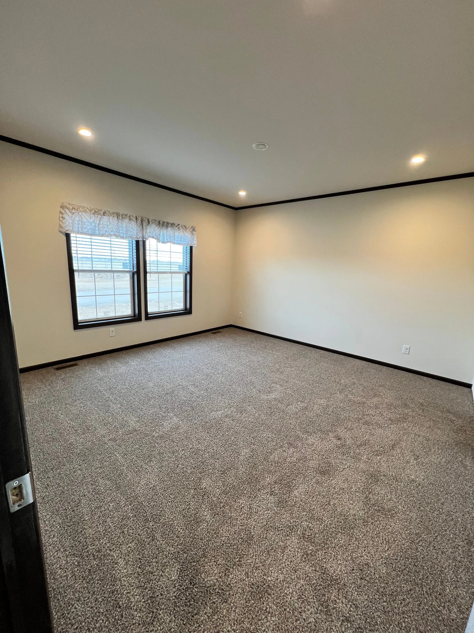
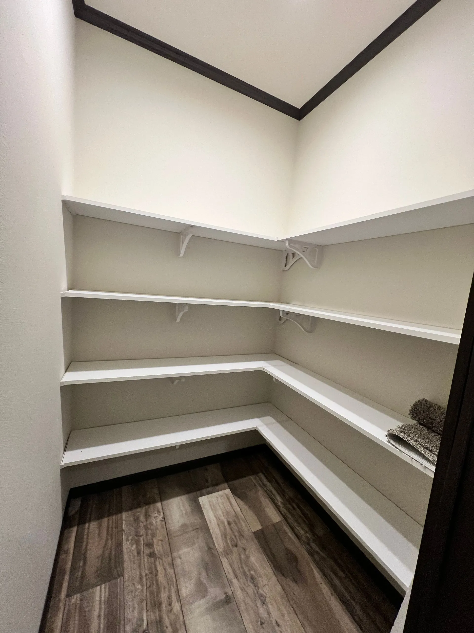
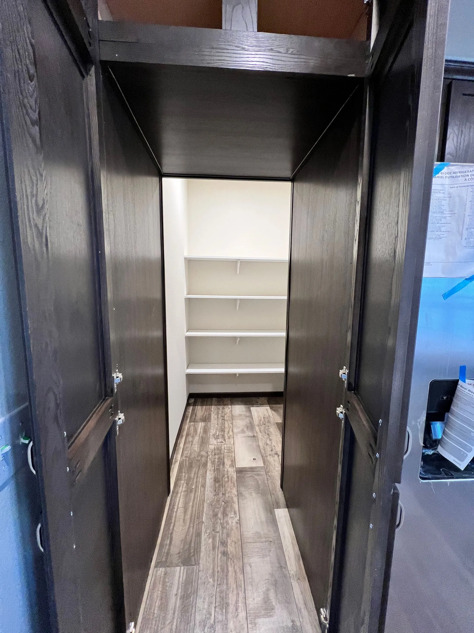
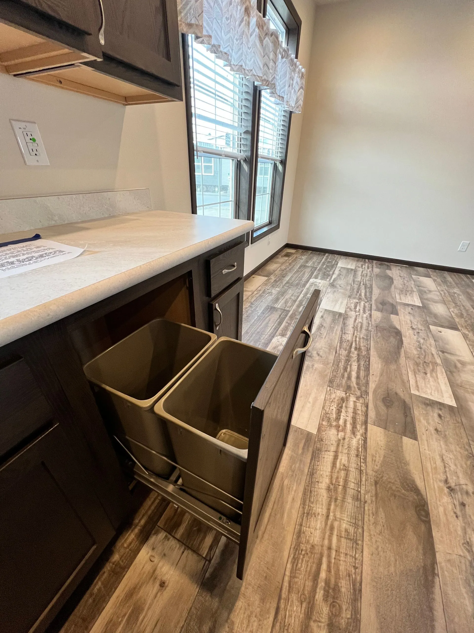
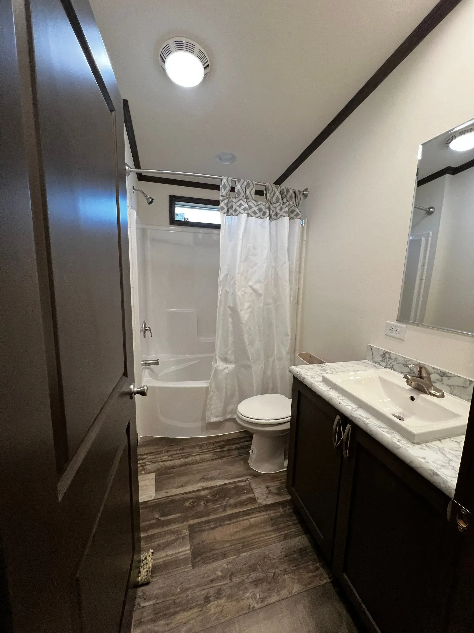
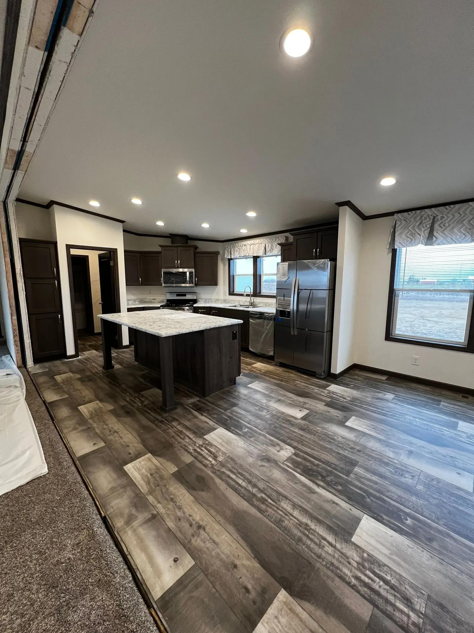
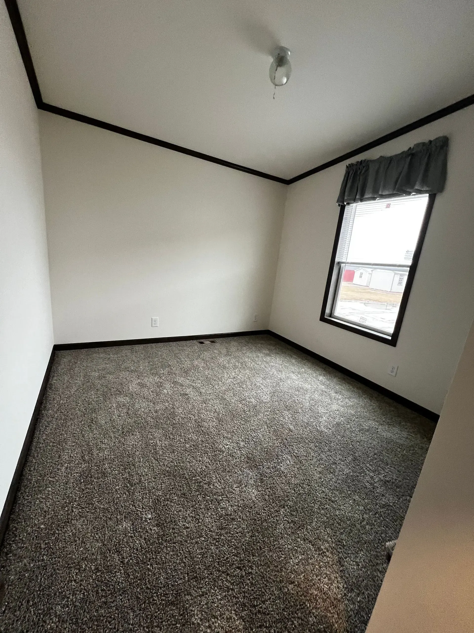
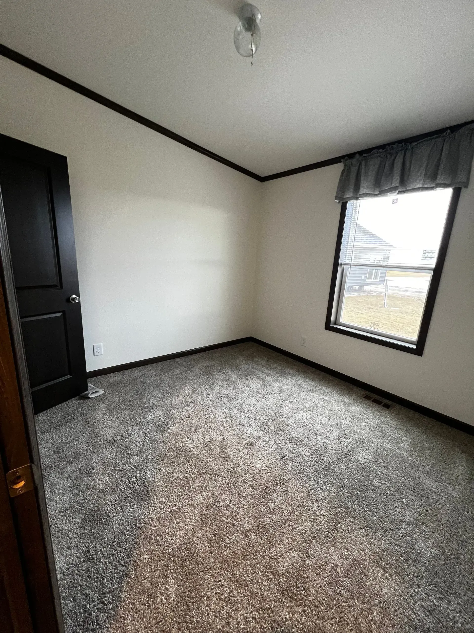
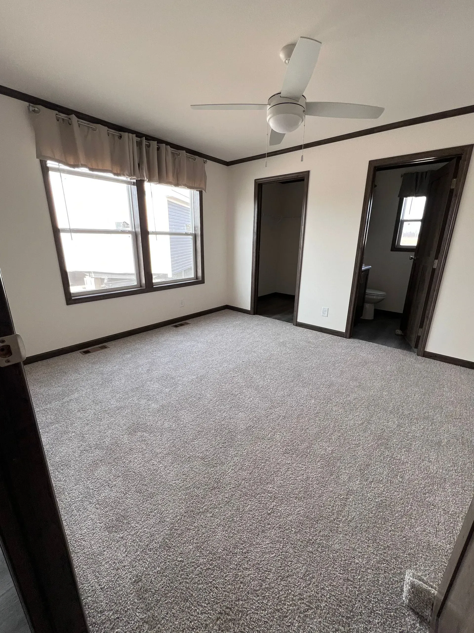
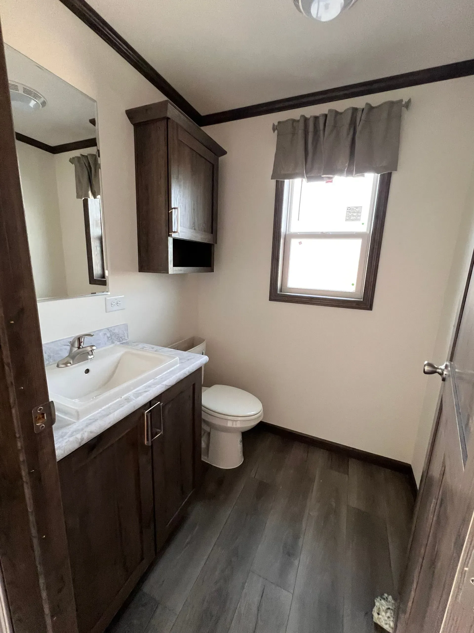
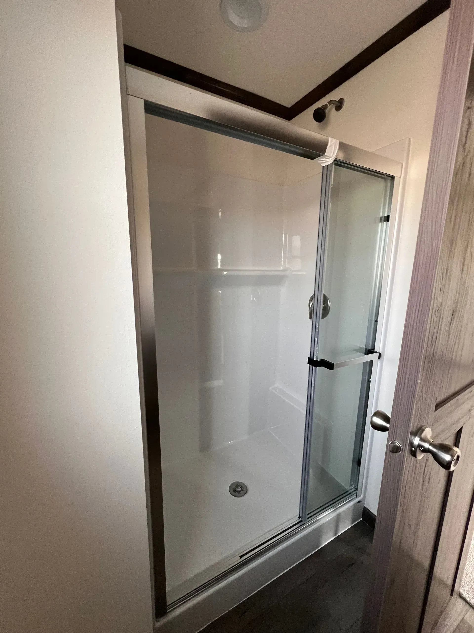
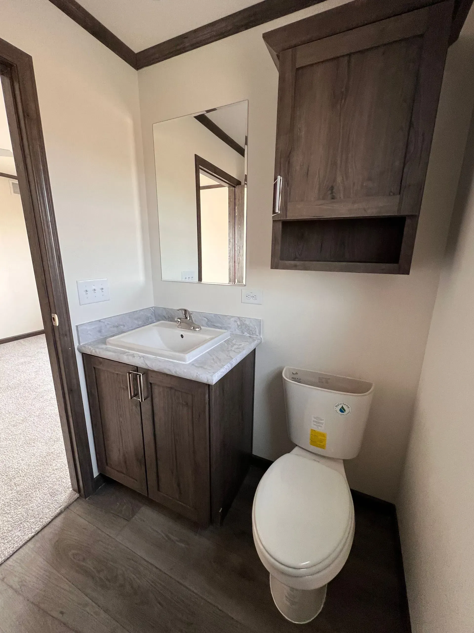
Nevada Office
837 Maple St,
Nevada, IA 50201
Discover Your Dream Home in Nevada, IA Today!
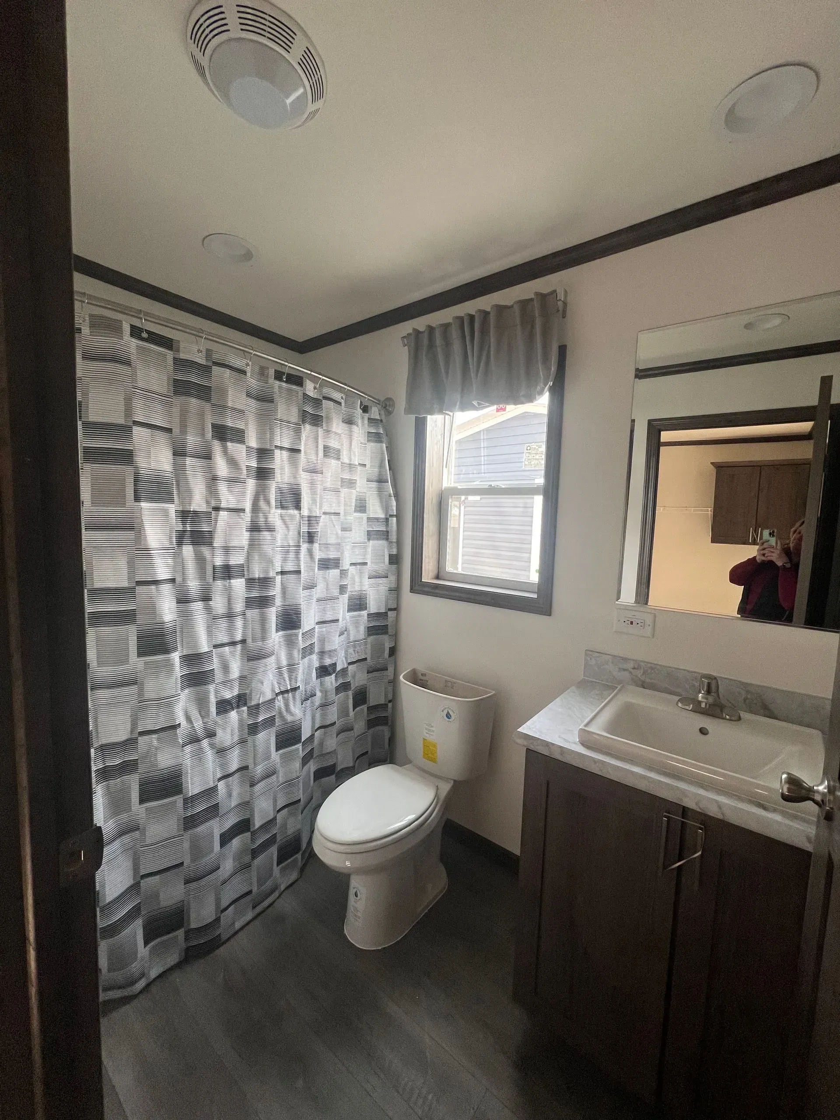
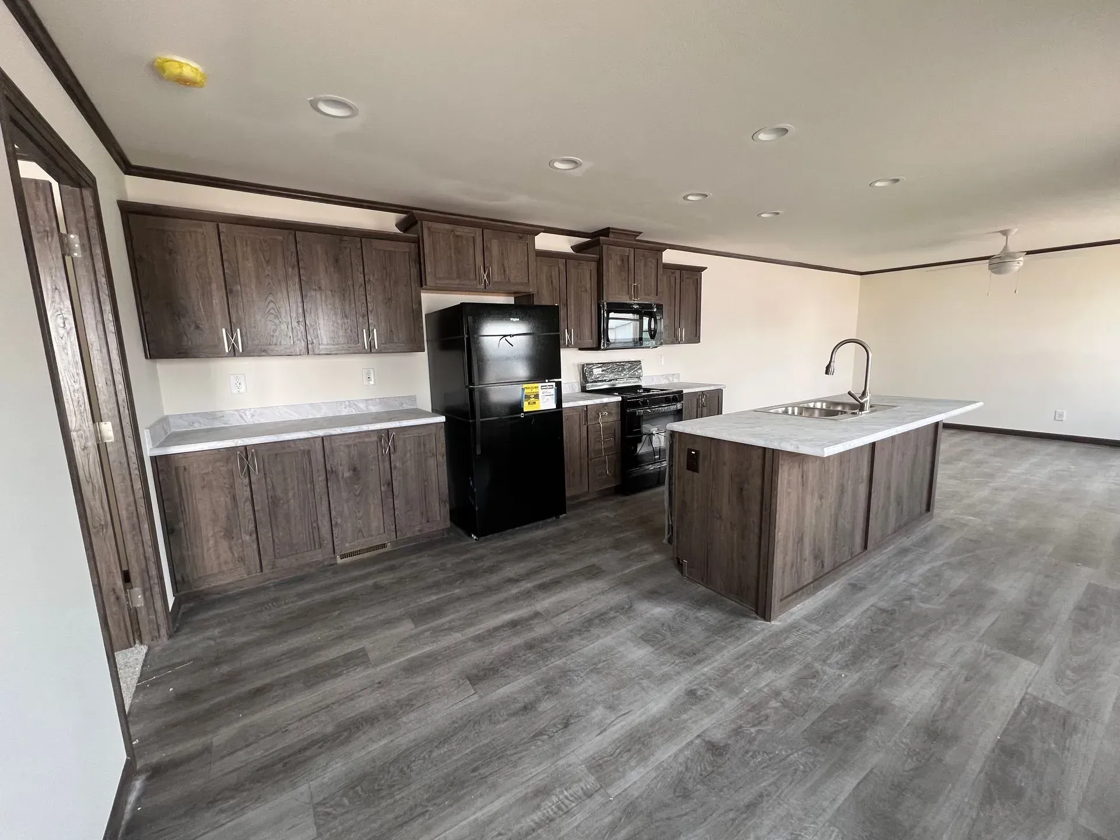
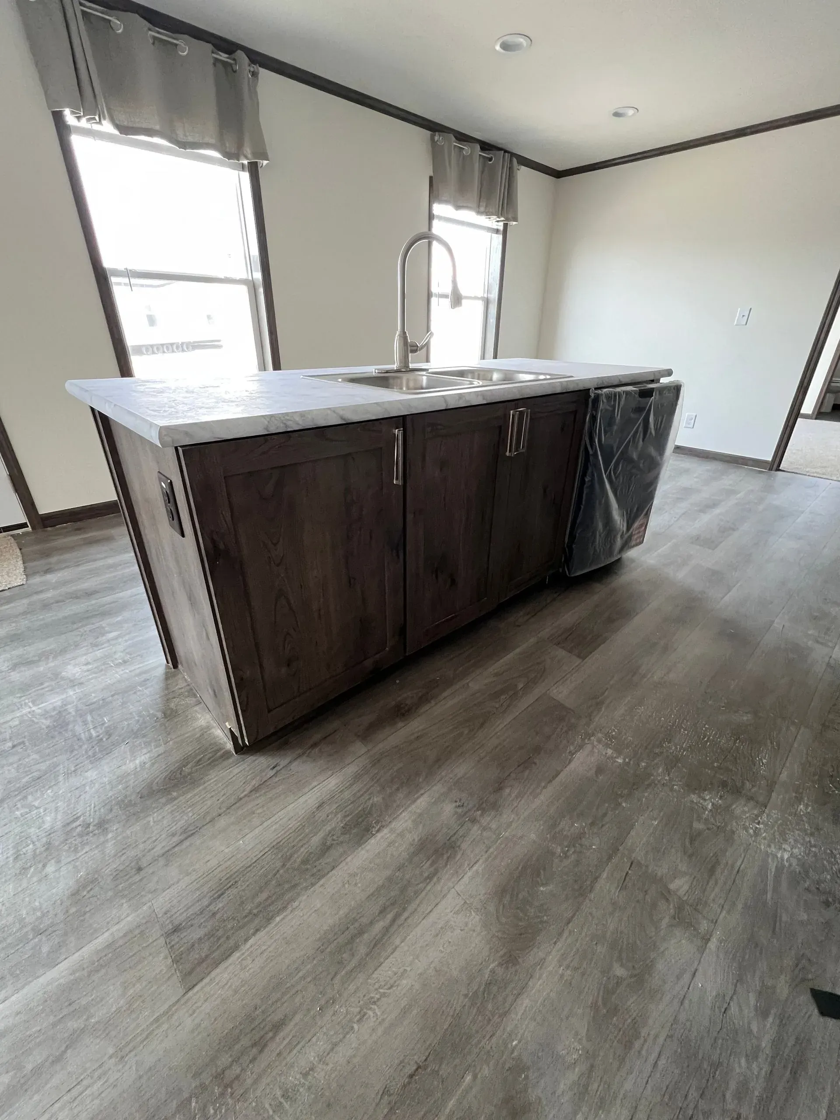
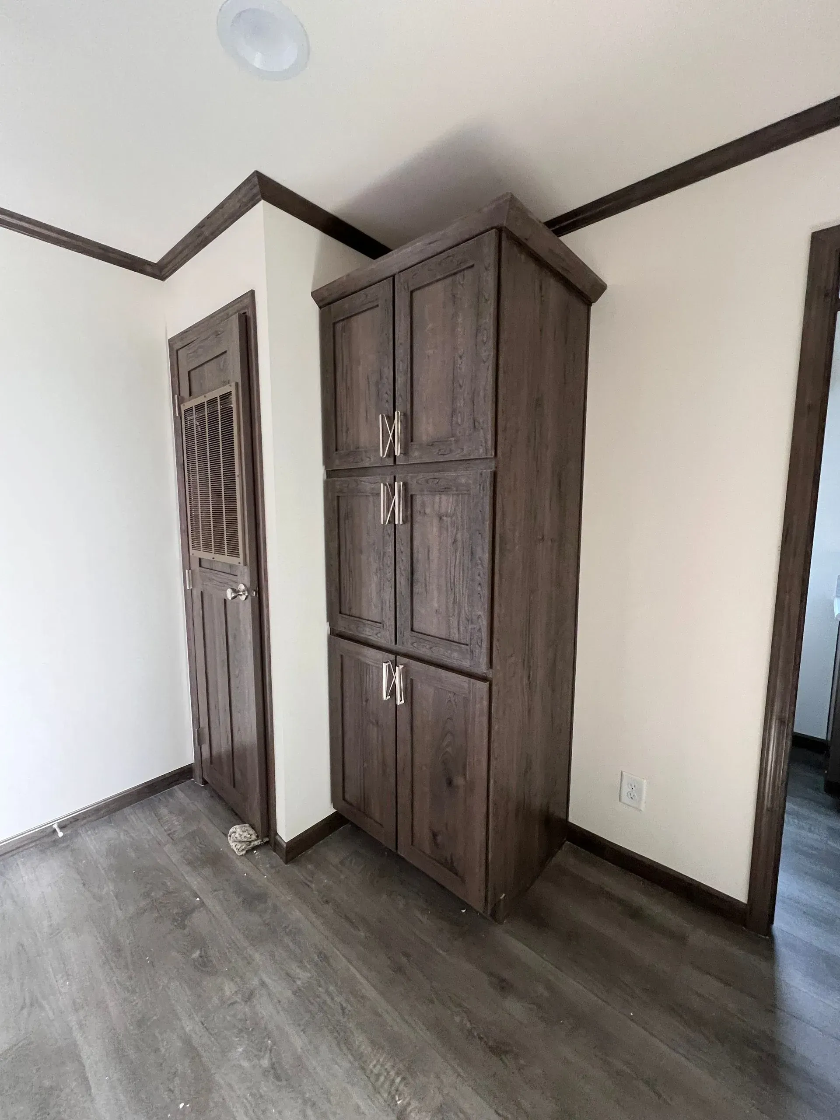
Searching for your ideal home in Nevada, IA? Flummerfelt Homes & Storage is here to help! As Iowa’s largest family-owned dealer, we offer custom-built, move-in ready homes that you’ll love. With over 40 years in business, we know what Iowa families want. Come visit our beautiful display homes! Walk-ins are welcome, though we encourage you to book an appointment for the best experience.
Display Homes in Nevada
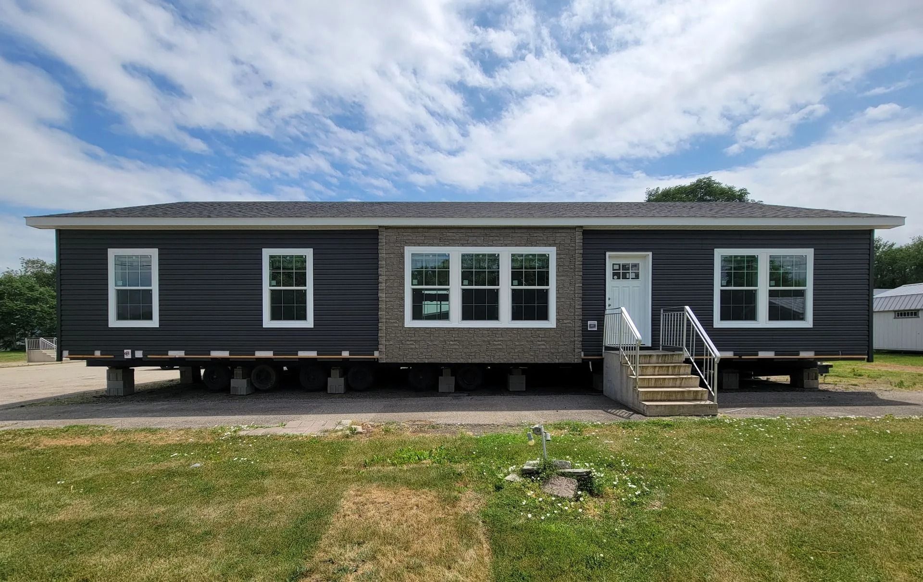
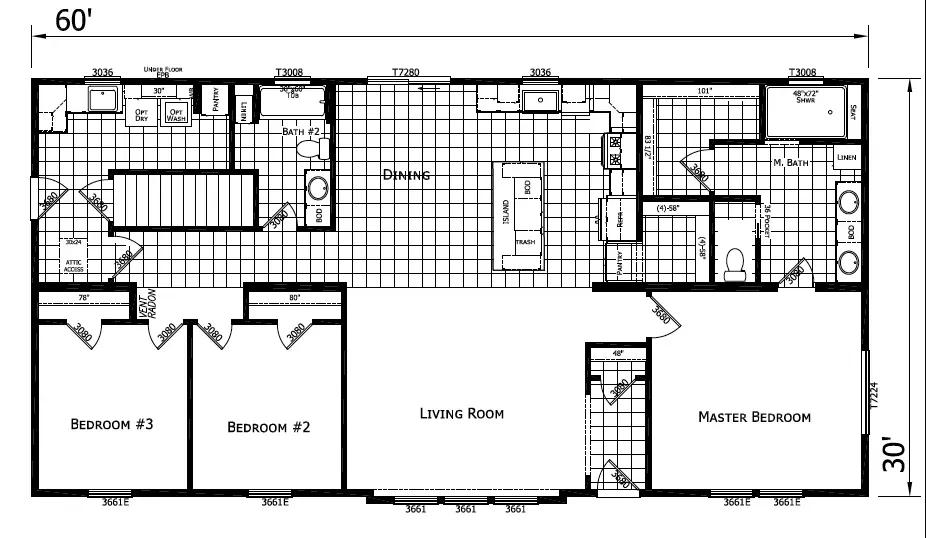
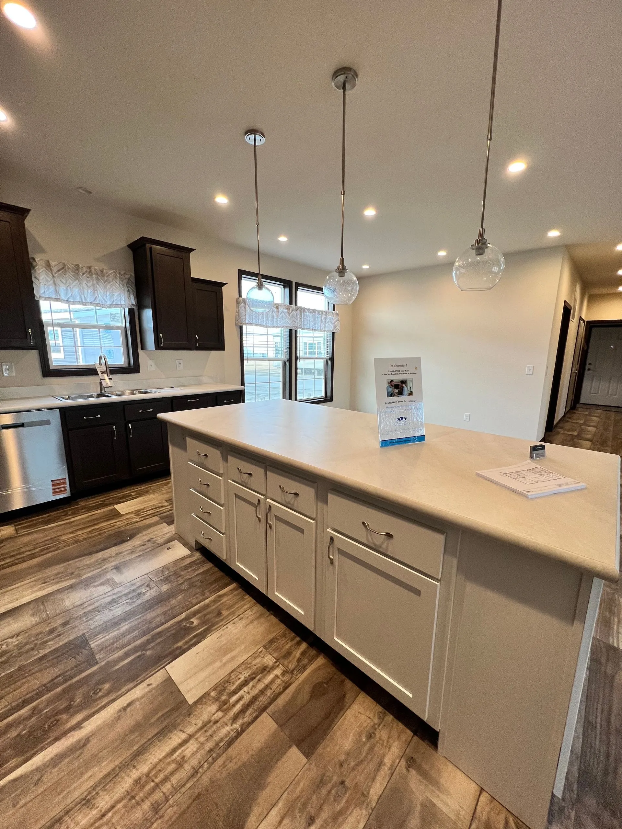
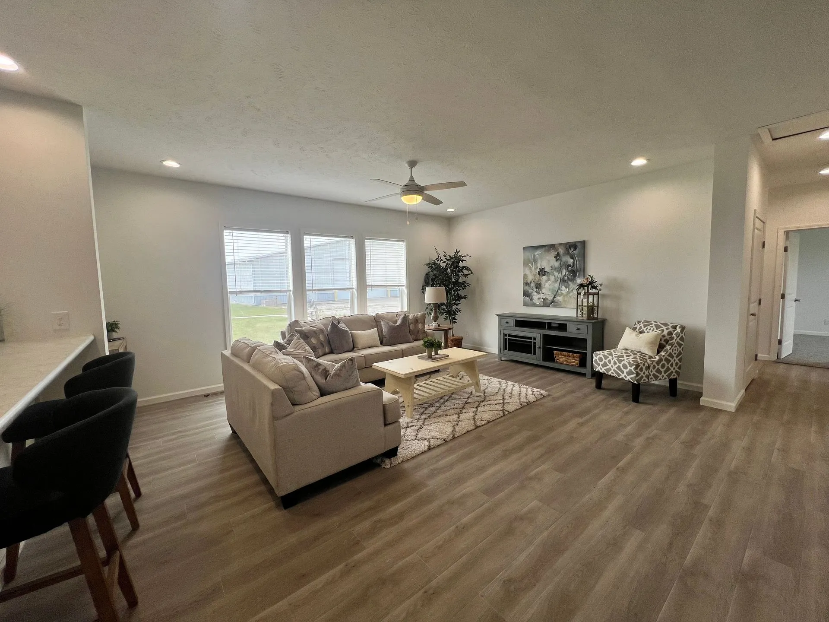
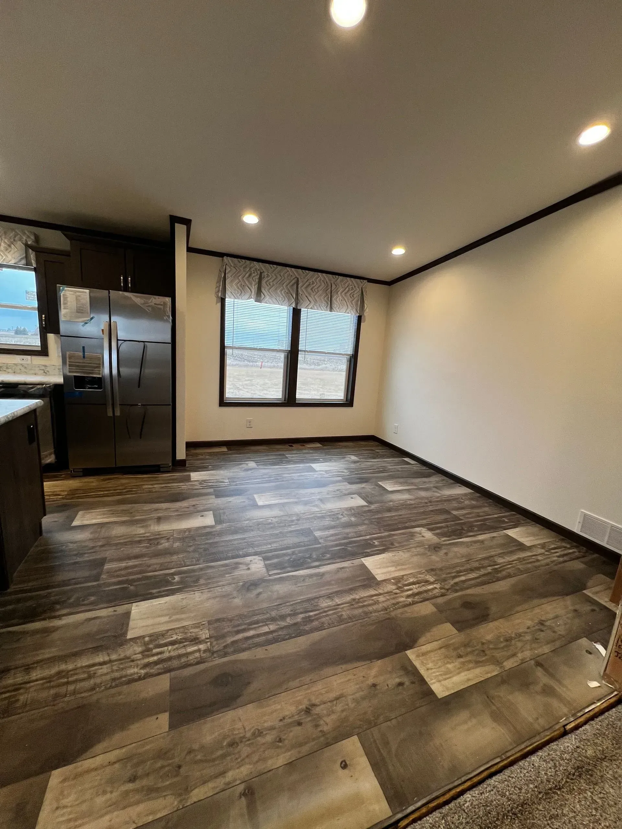
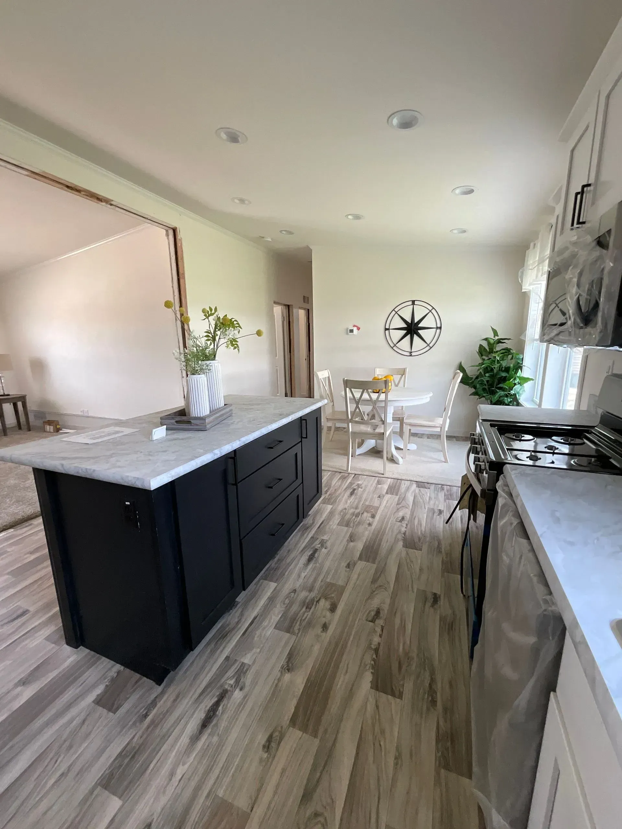
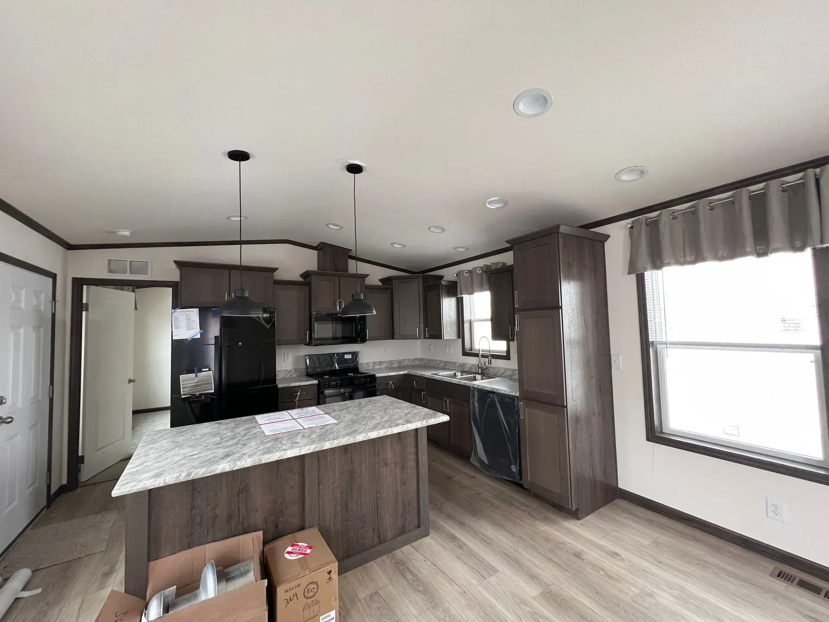
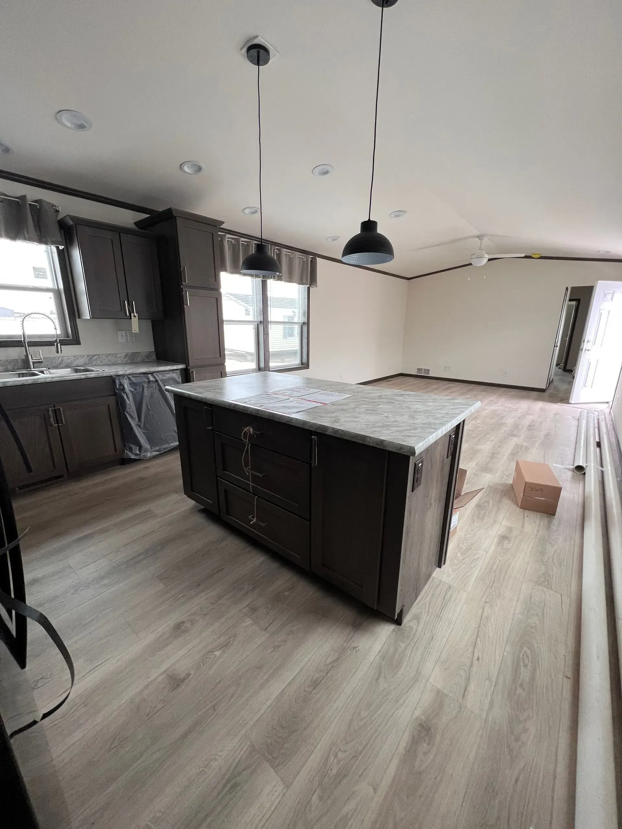
Kingsbrook 563AS
Included:
- 5/12 roof pitch
- 9′ ceilings
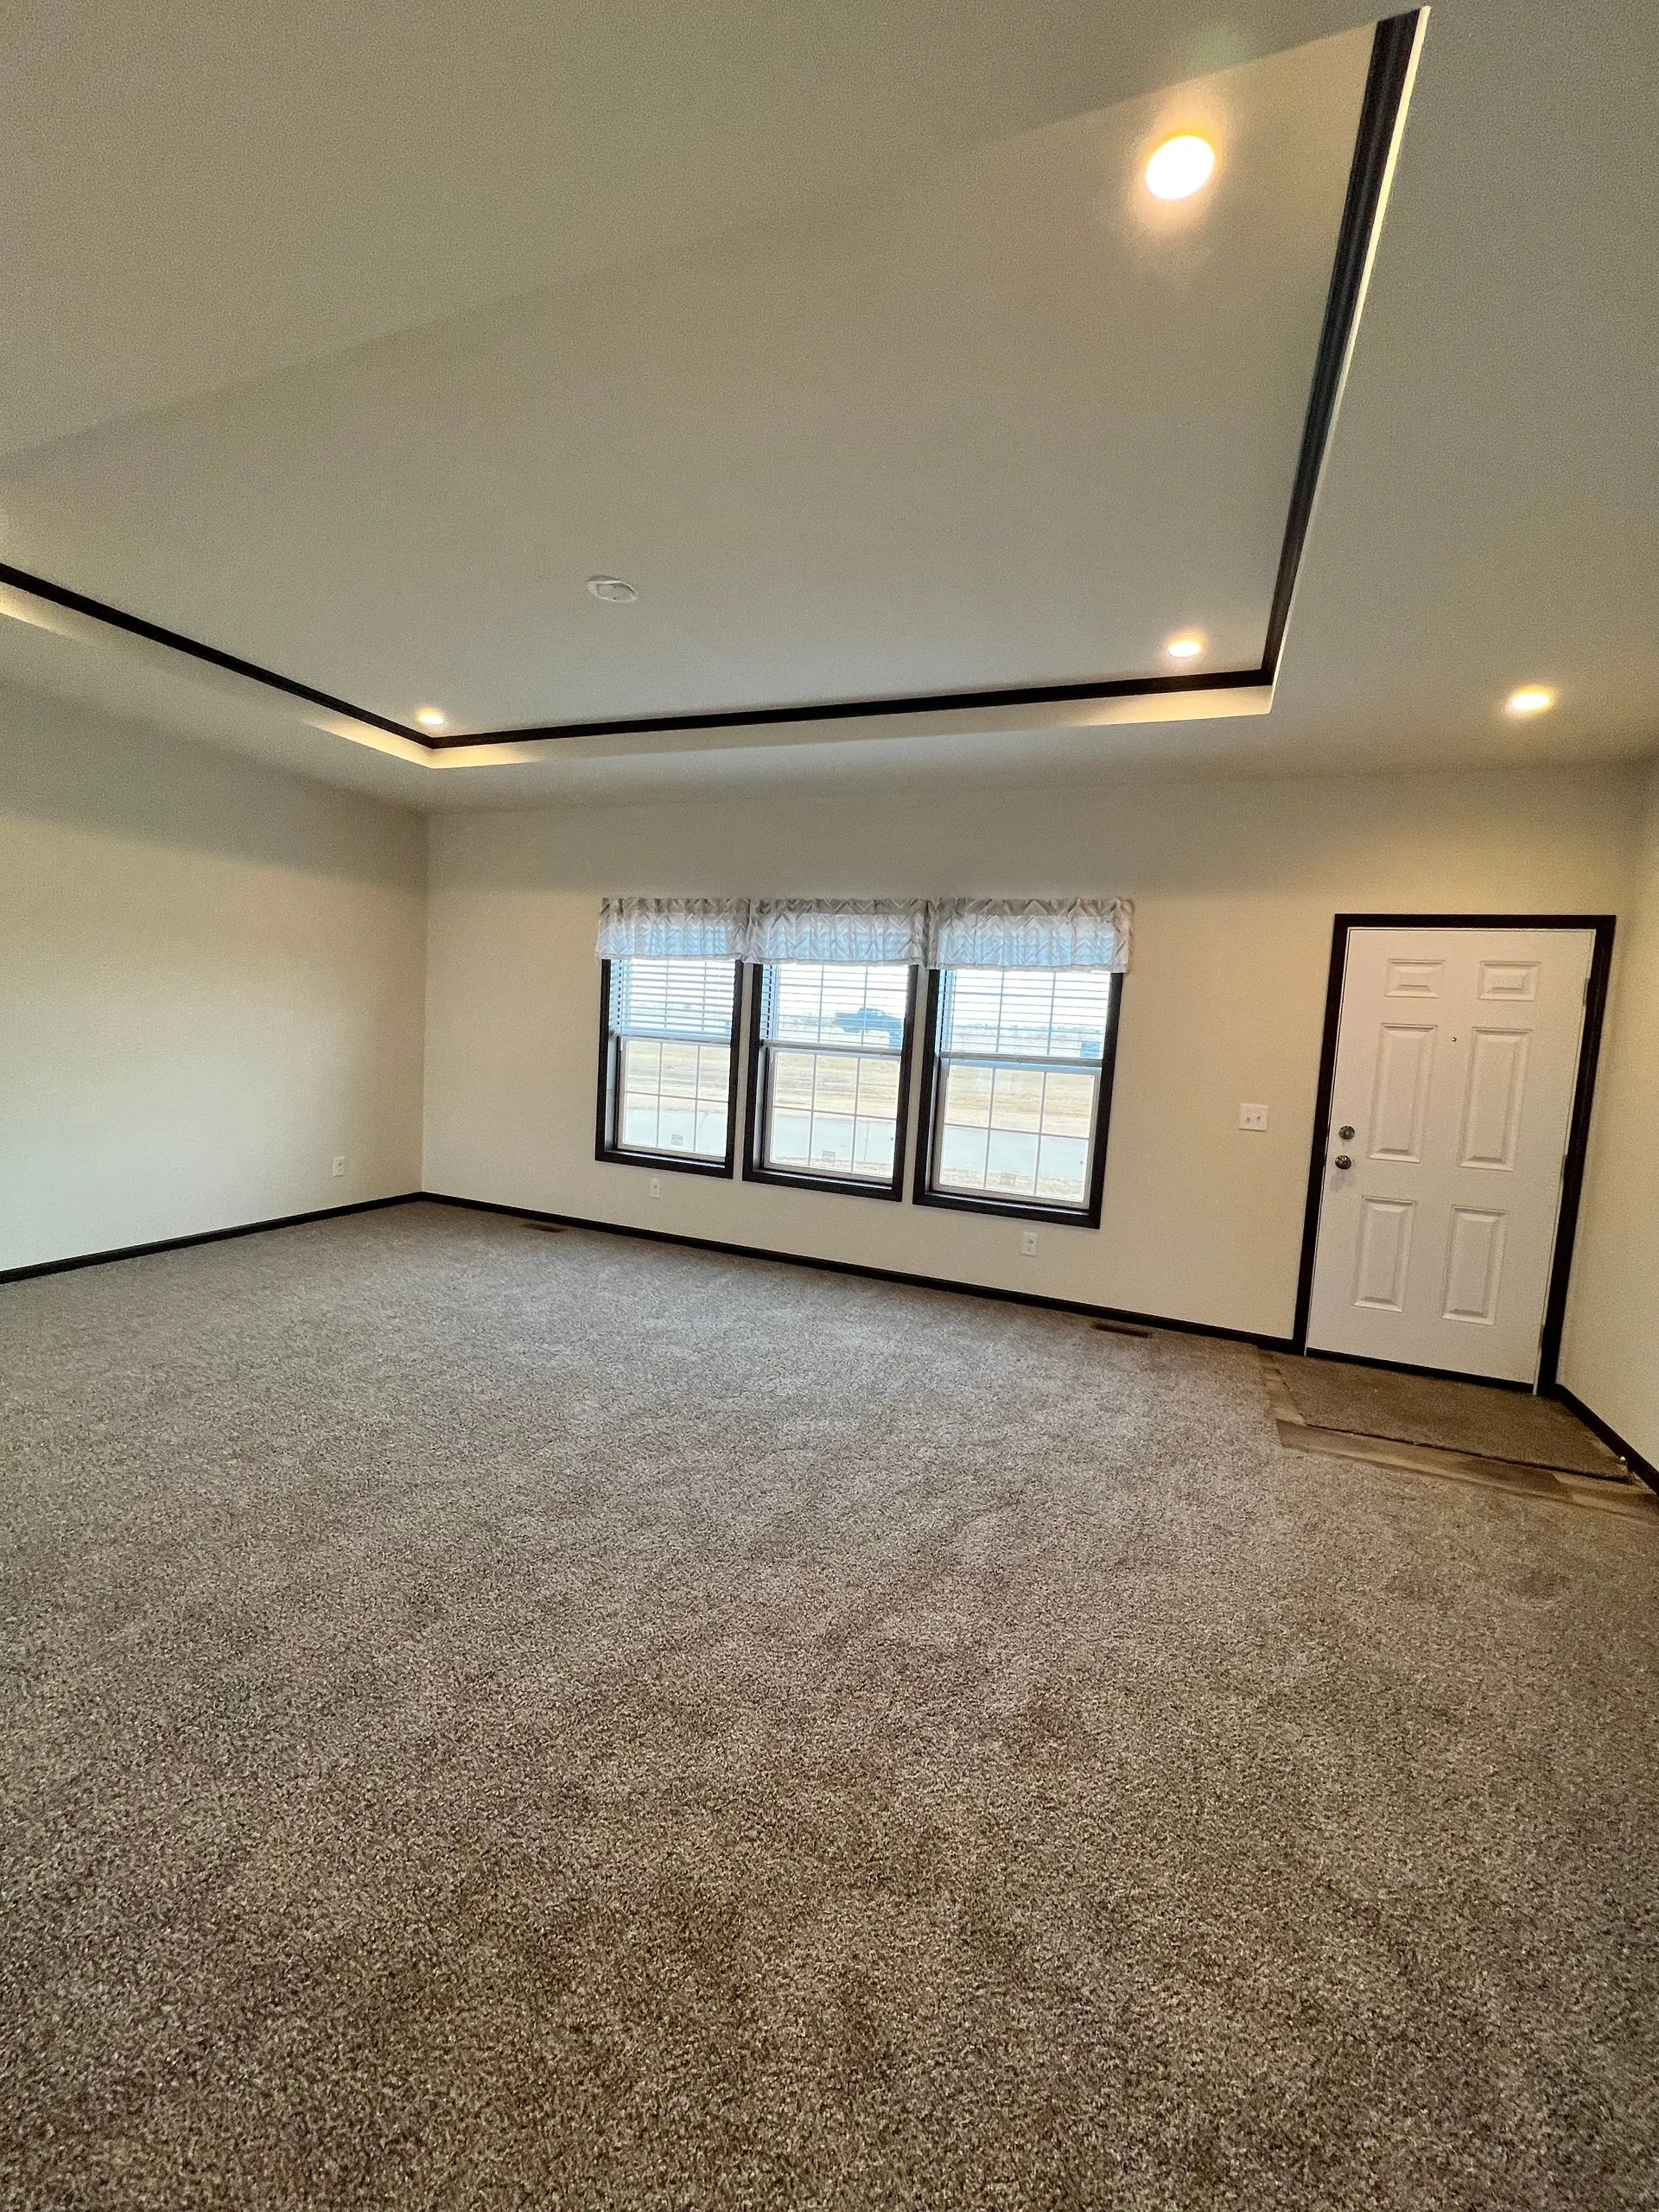
- Coffer ceiling in living room
- R50 ceiling, R22 floors, & R19 wall insulation
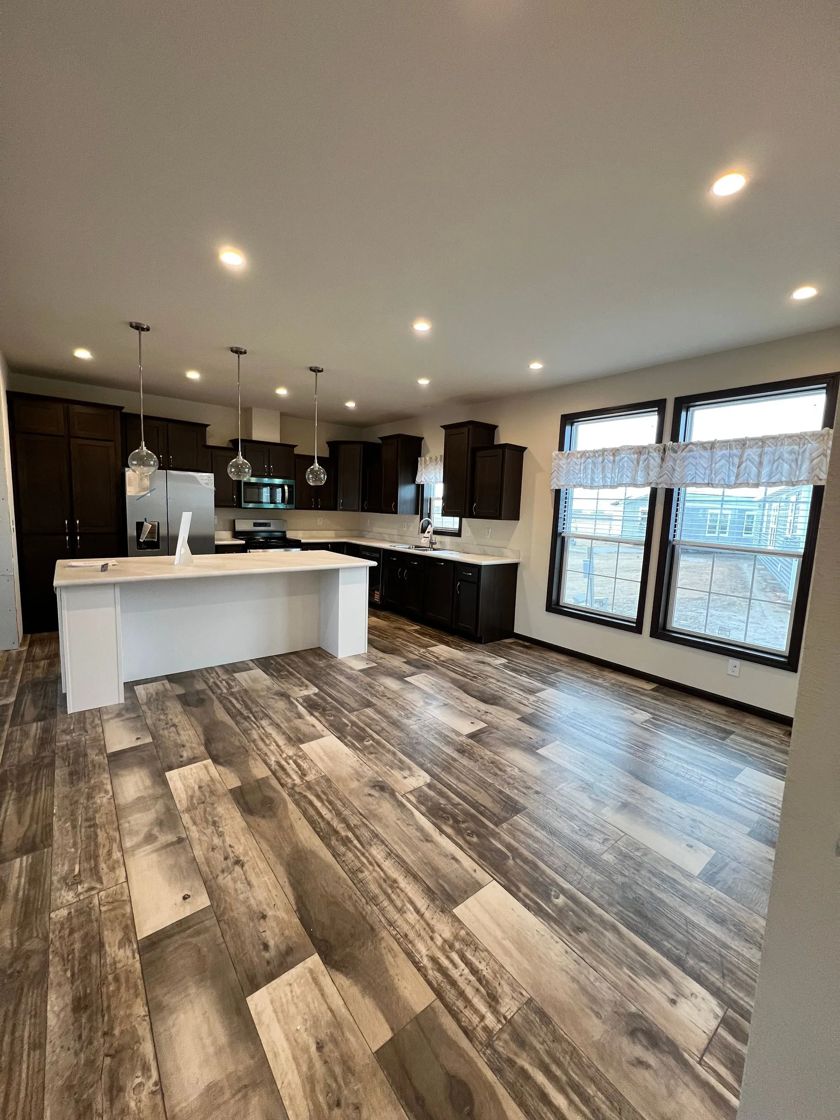
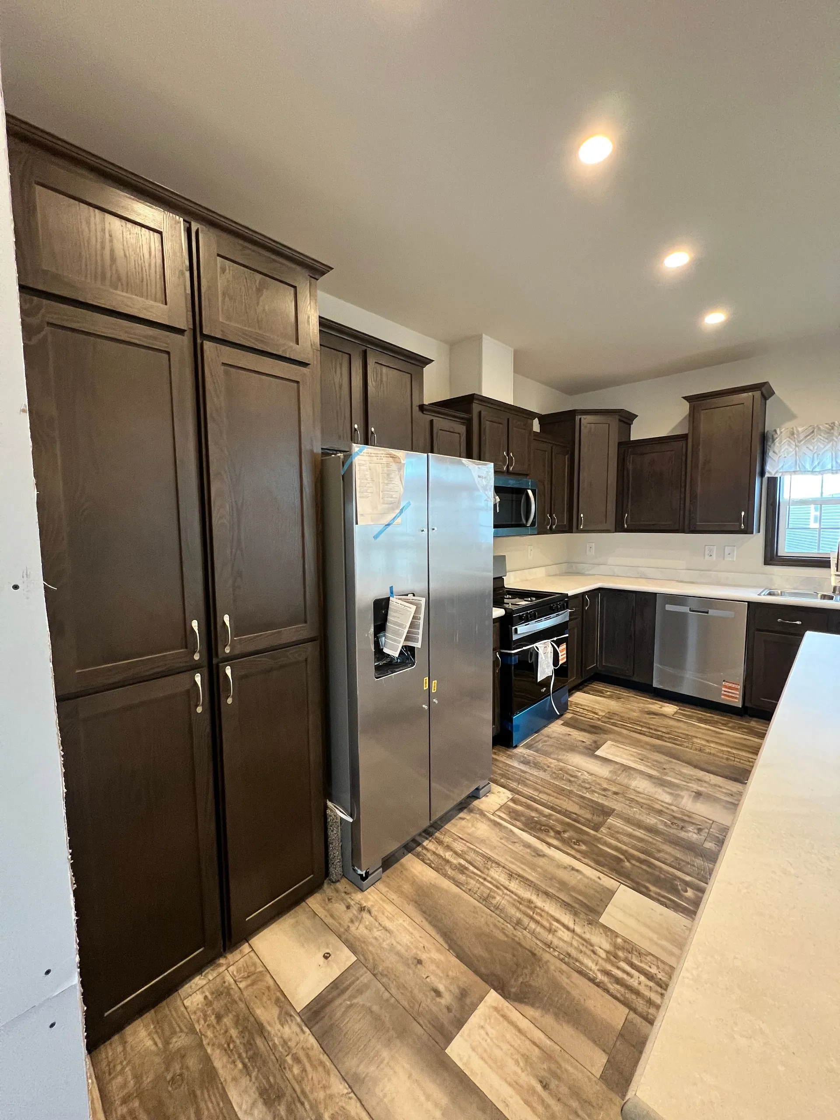
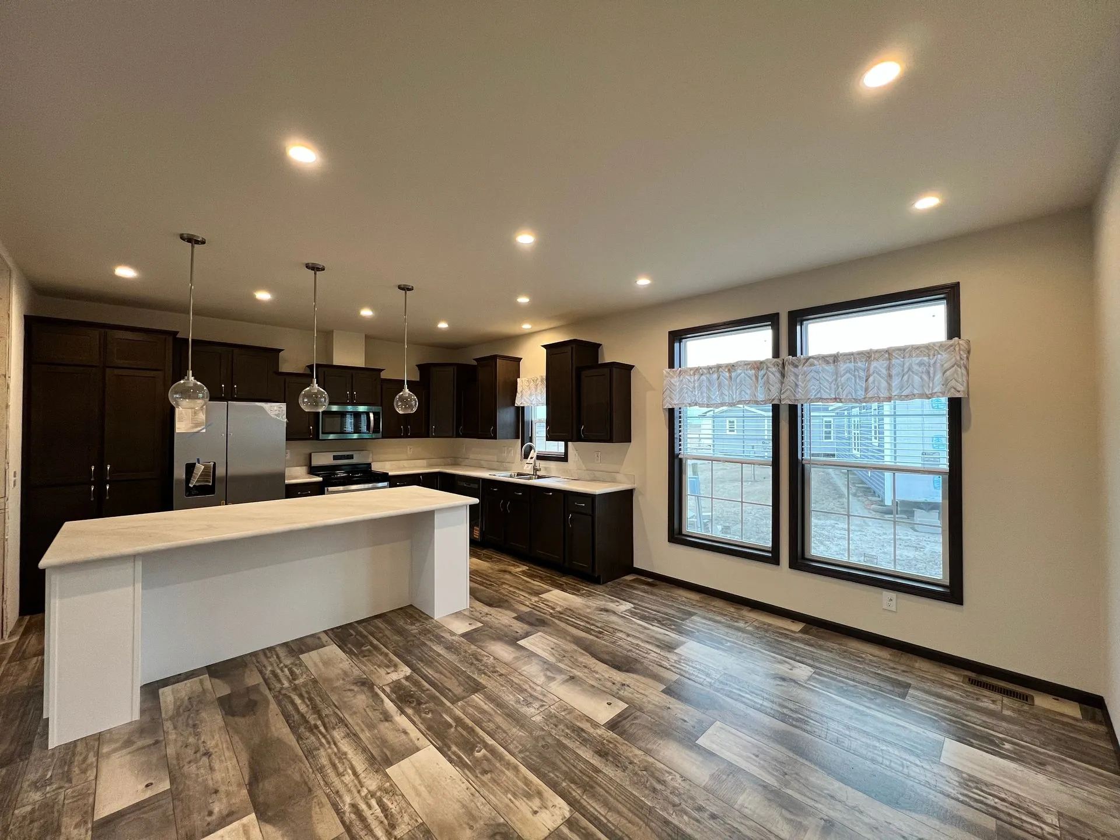
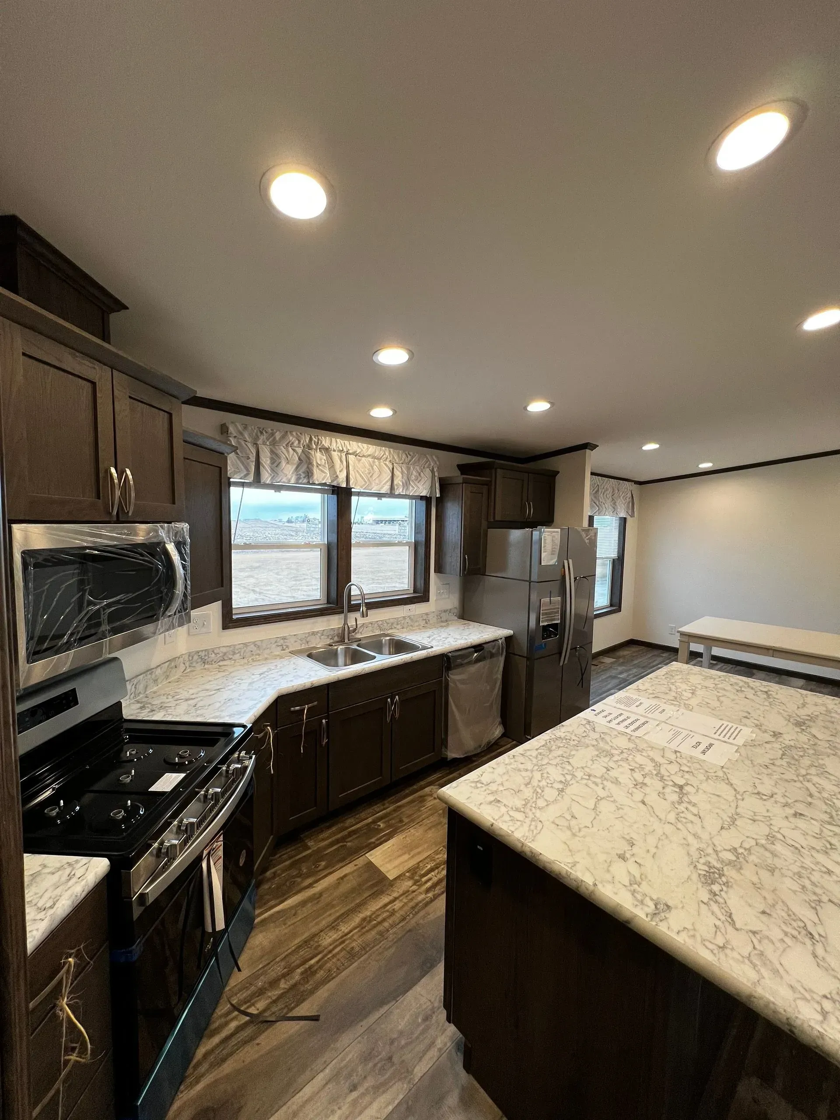
- Kitchen Cabinets and trim in Creston Oak
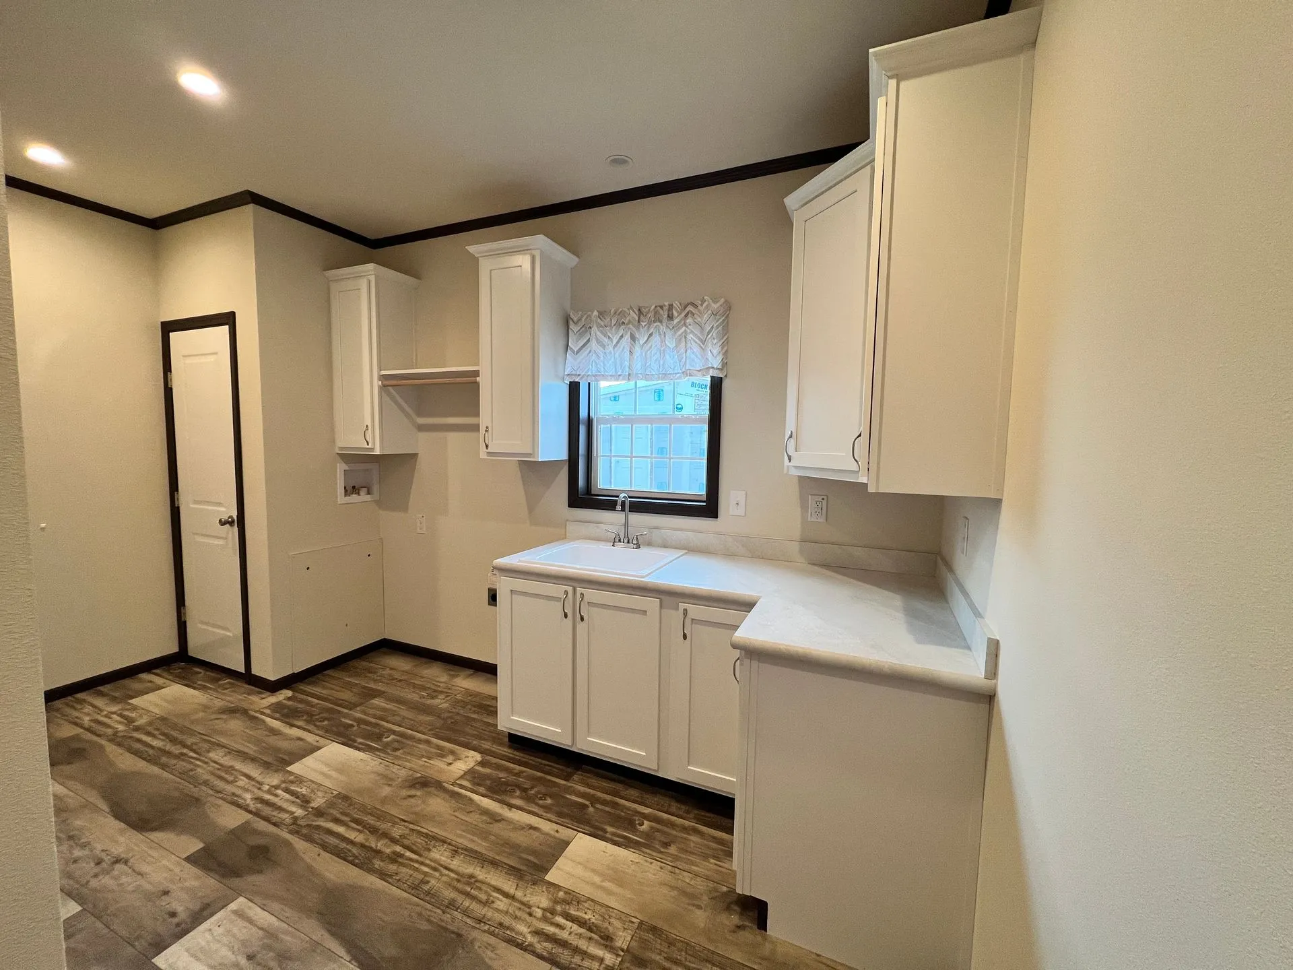
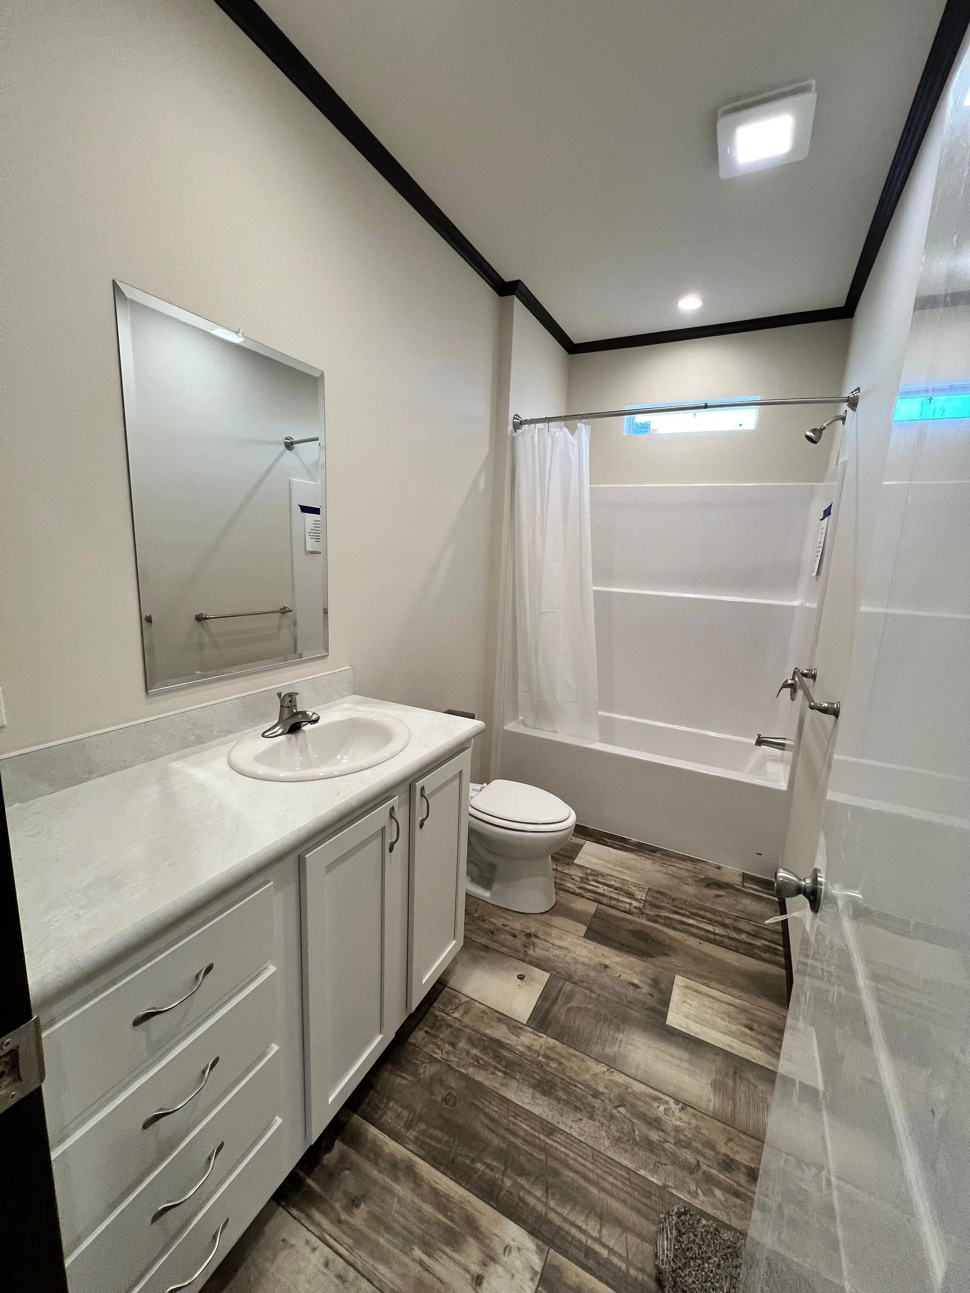
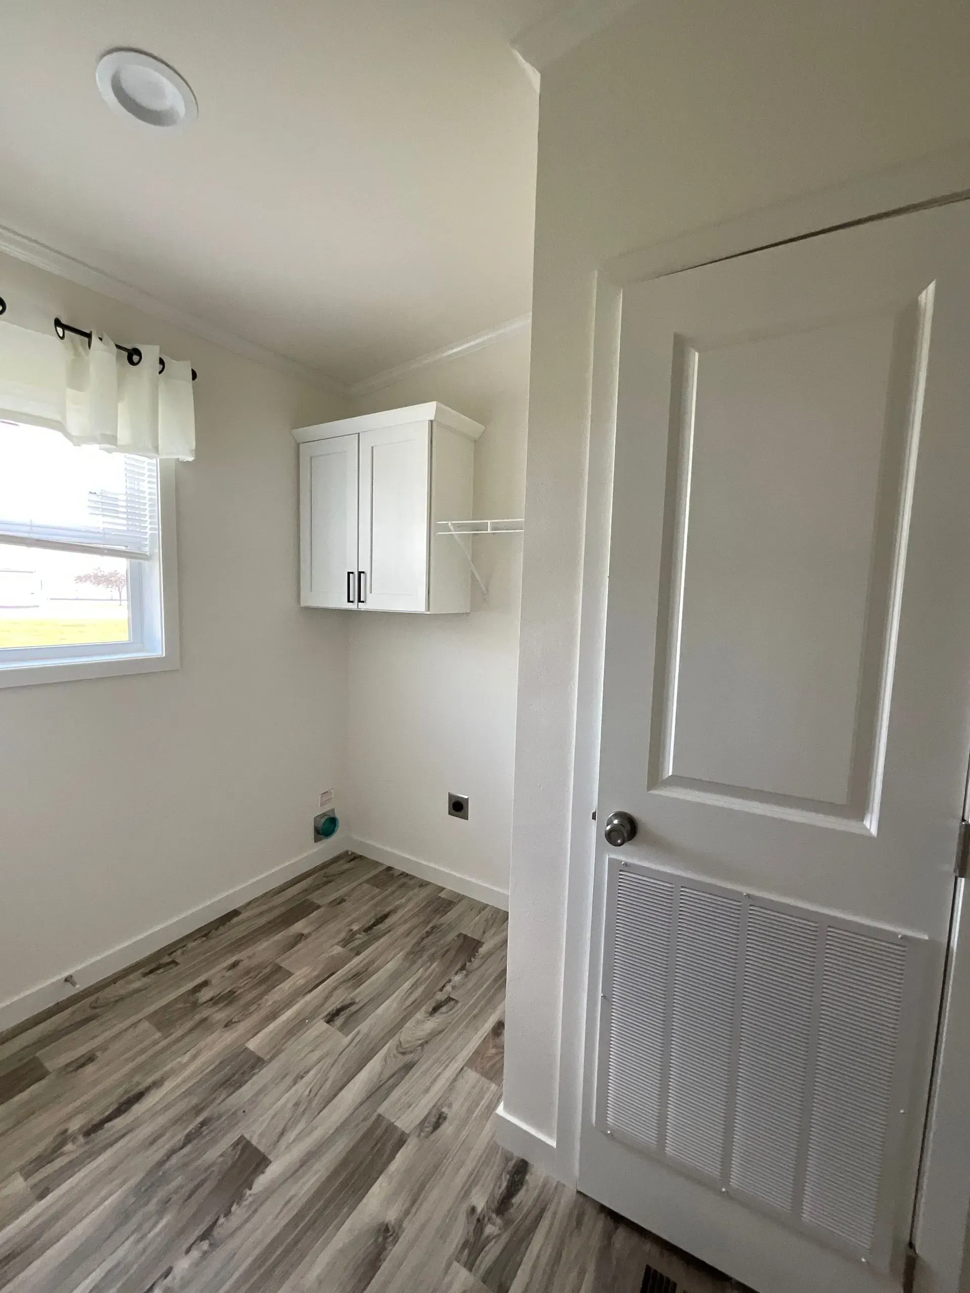
- White Island, bathrooms, and utility
- white interior doors
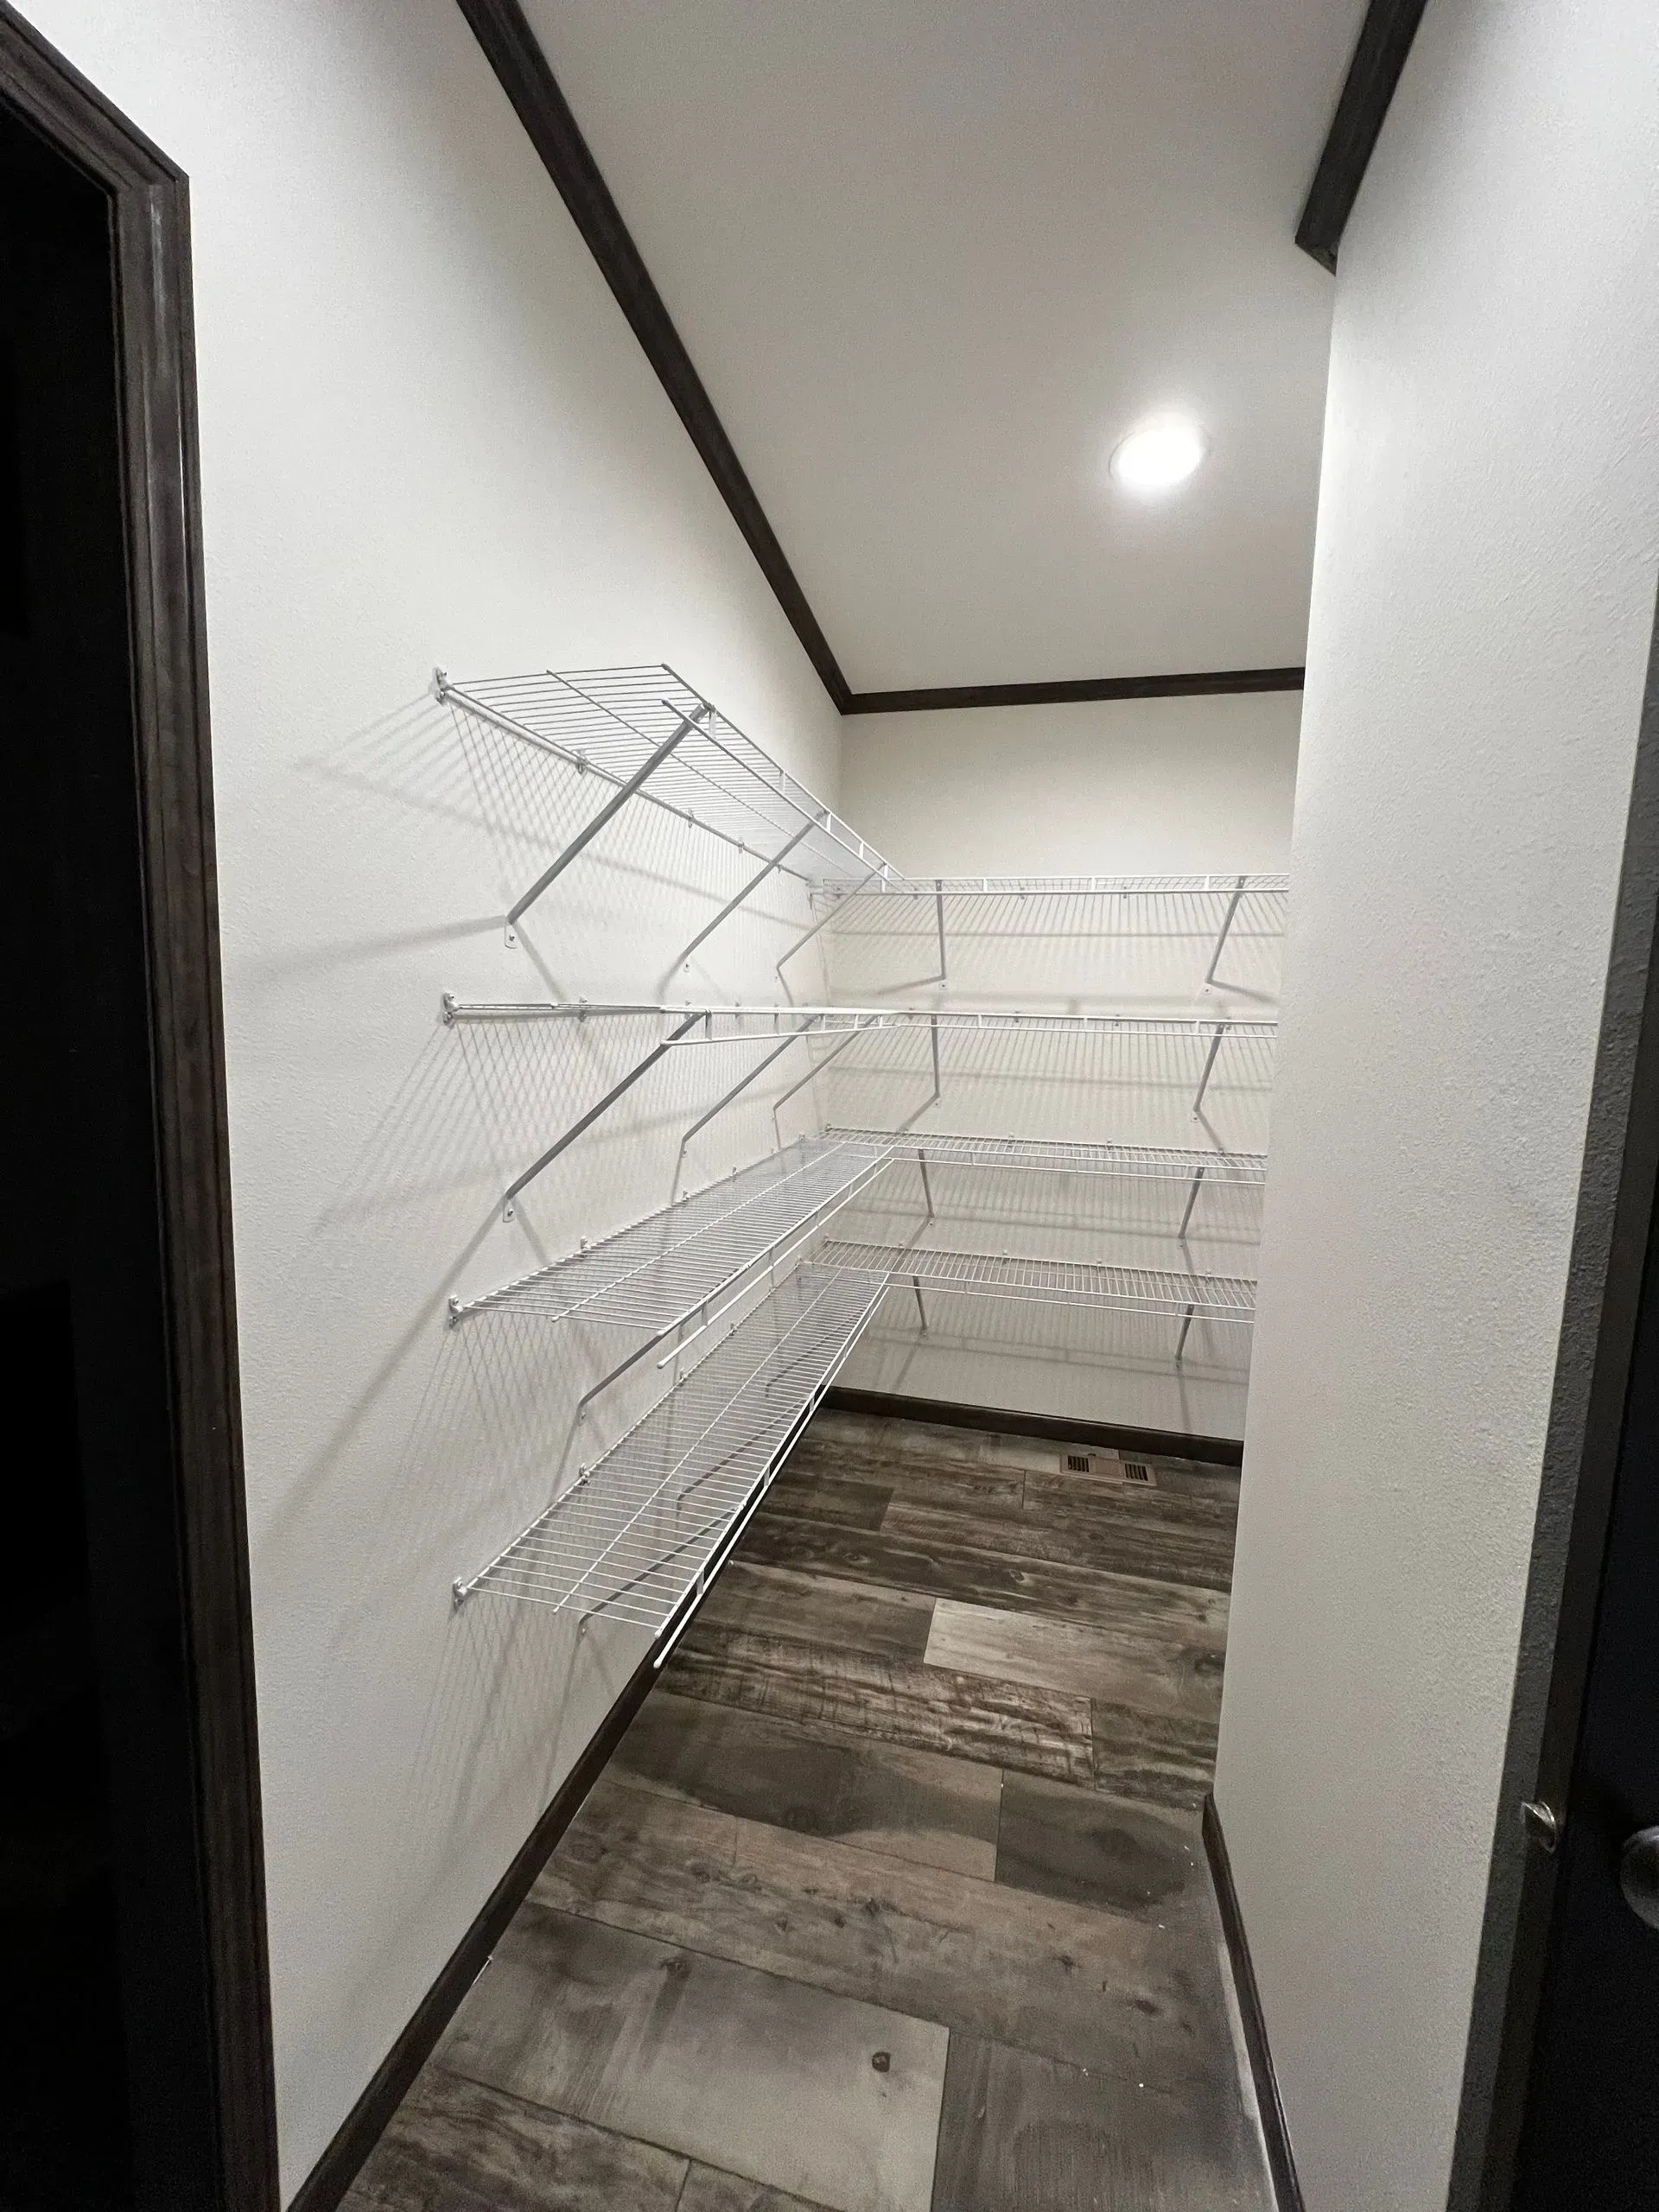
- Walk-in Hidden Pantry
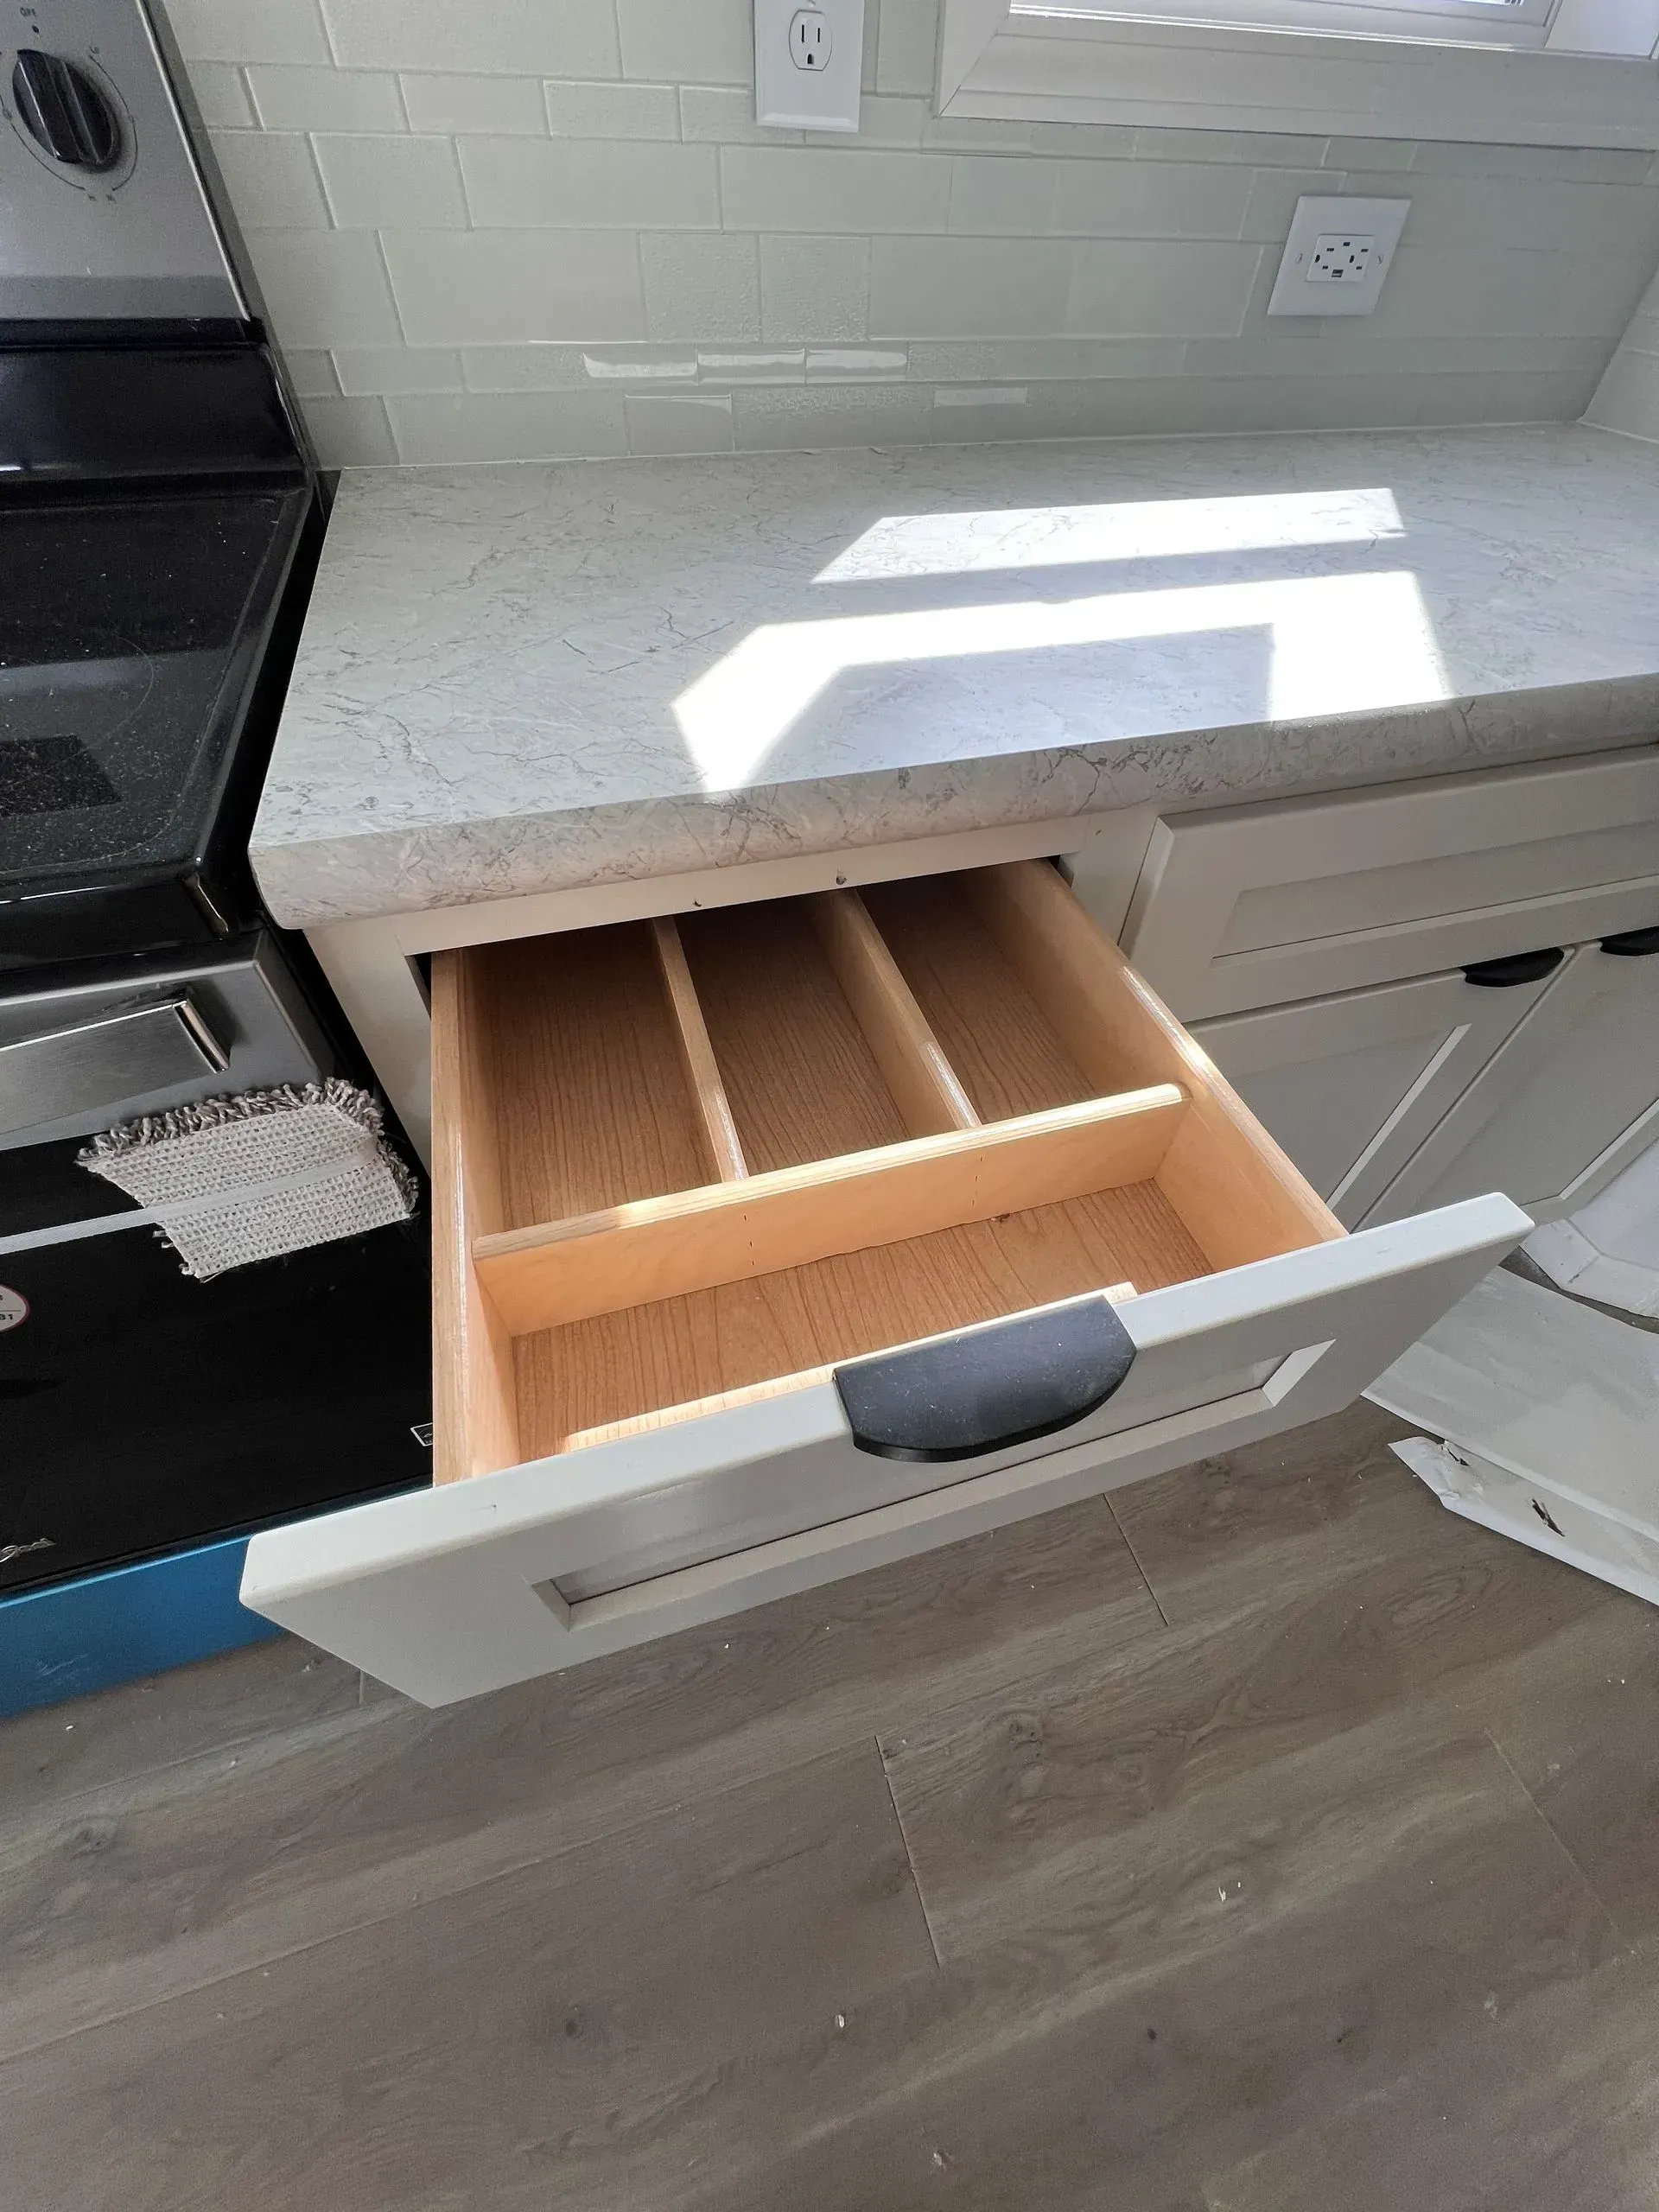
- Dovetail drawers & soft-close drawer guides
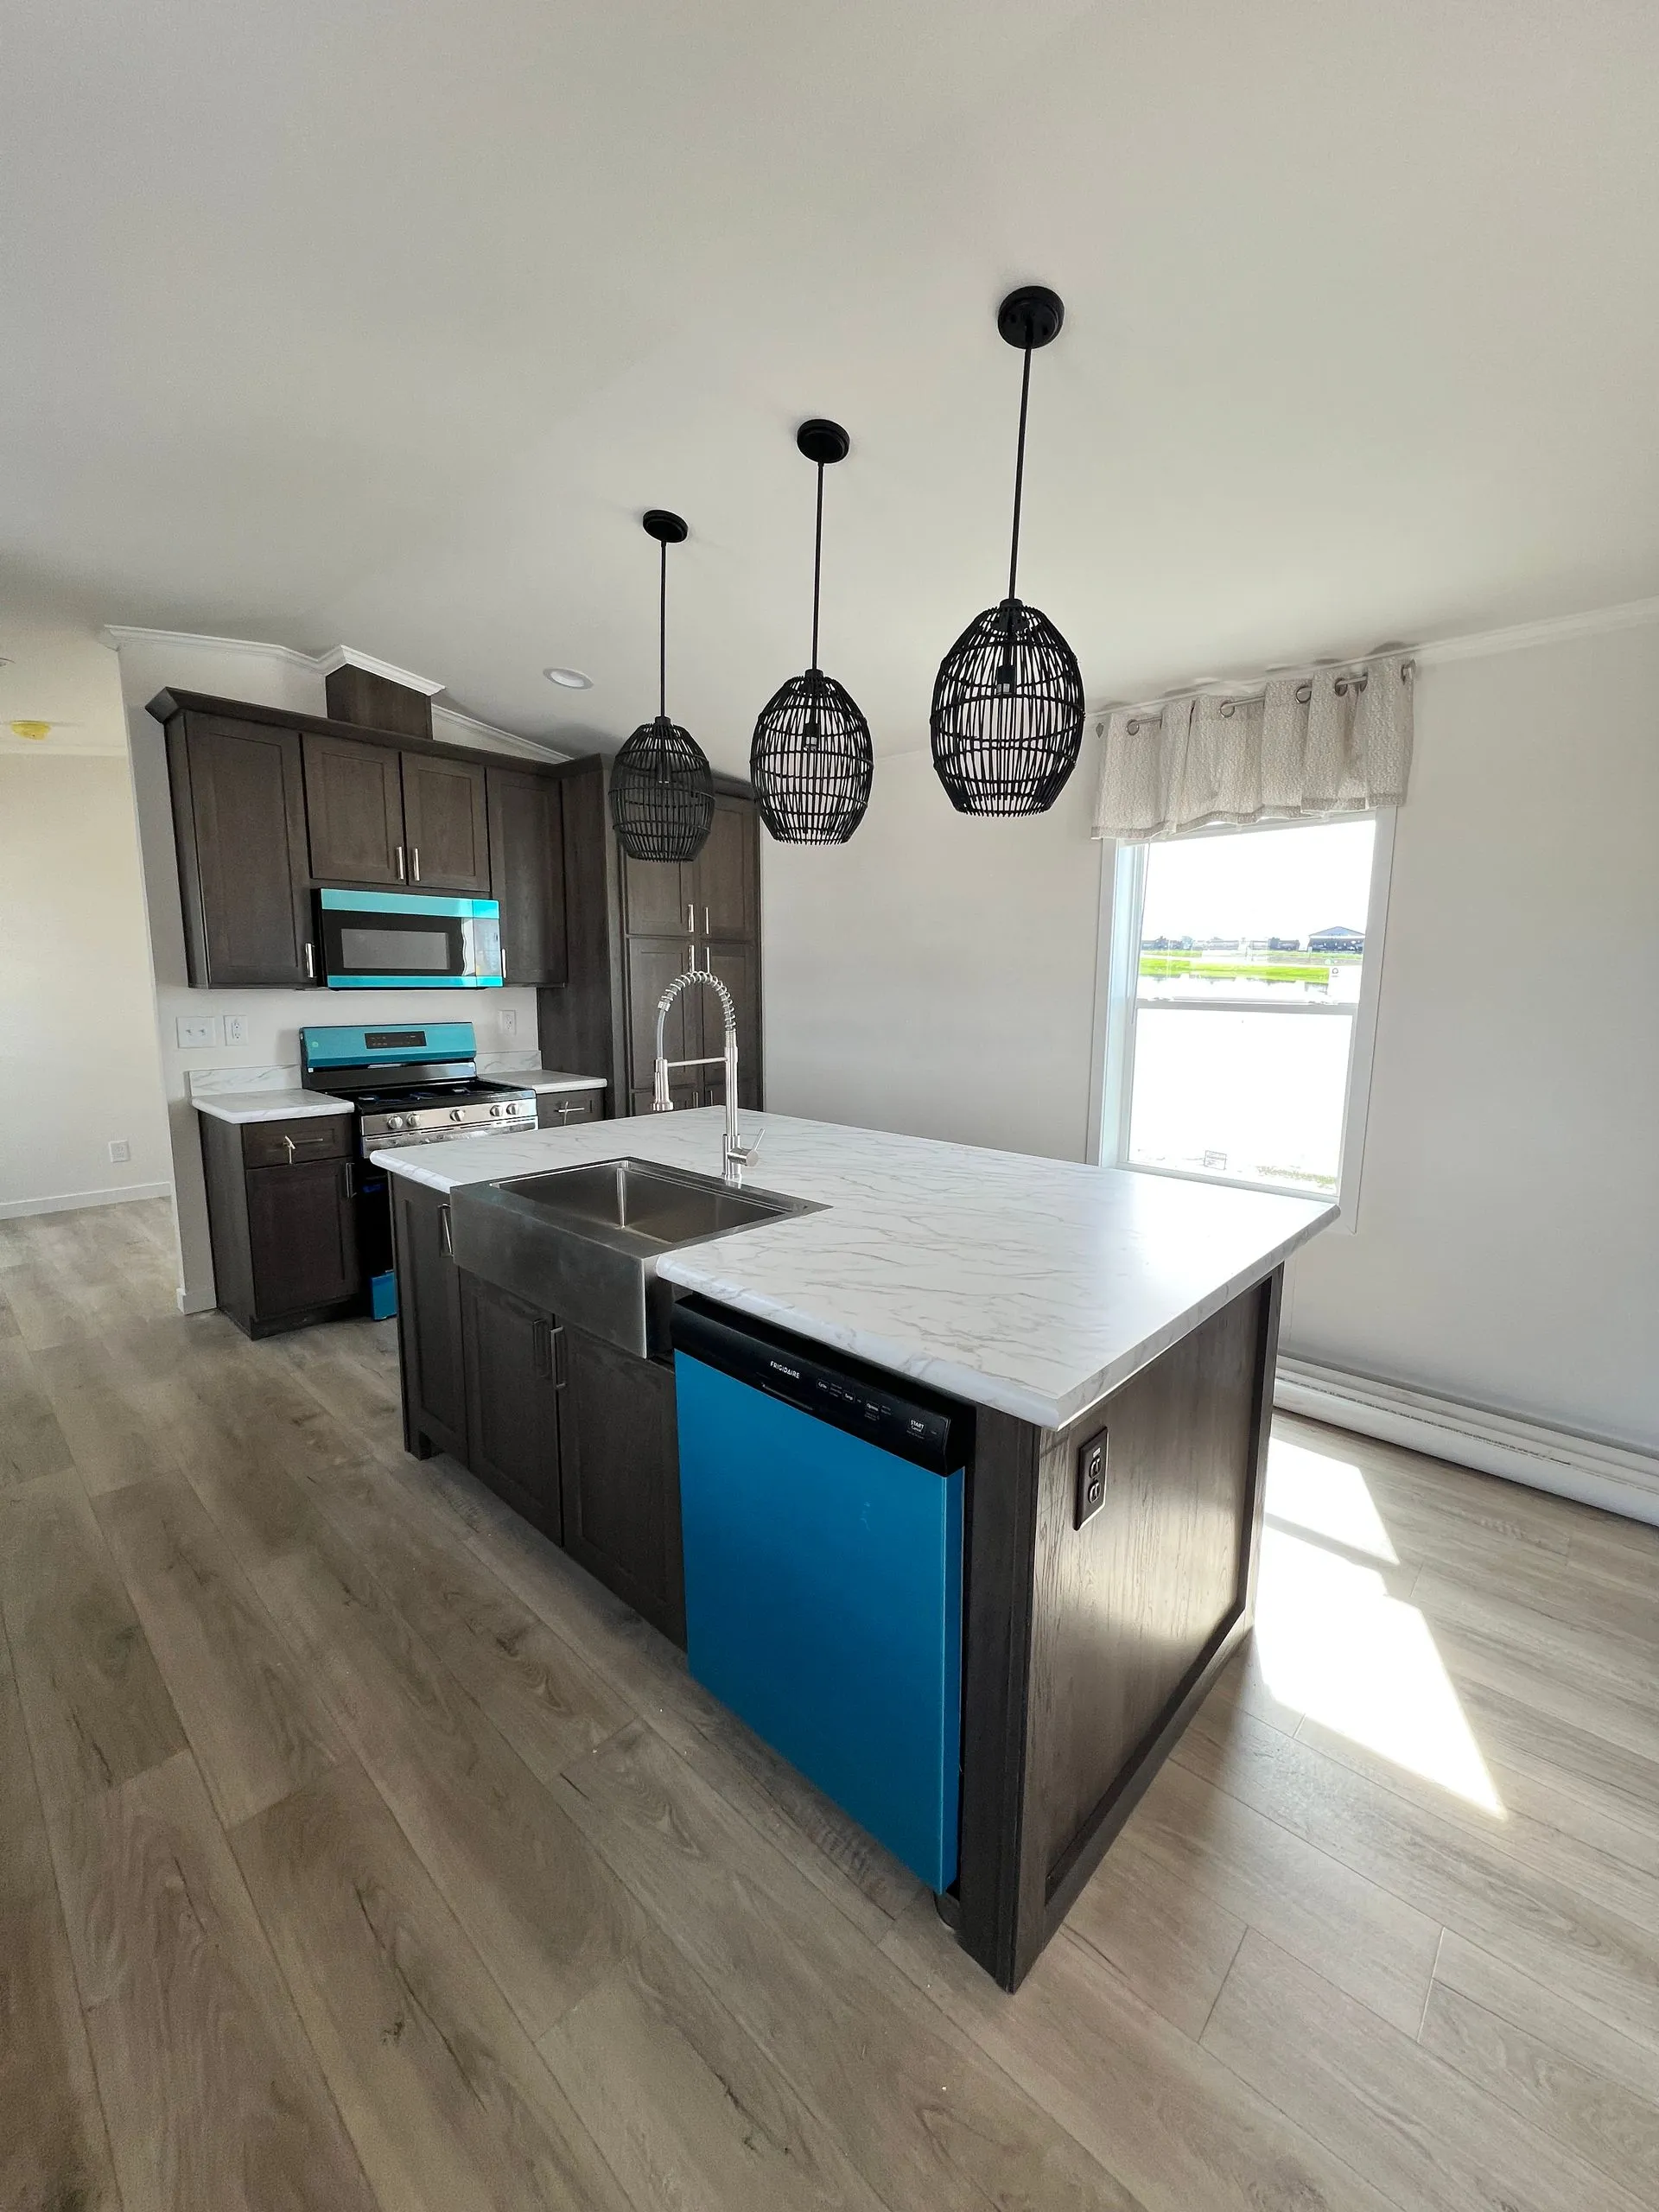
- Stainless steel sink with gooseneck faucet in kitchen
- Upgraded 25oz. carpet & vinyl throughout
- LED lights throughout
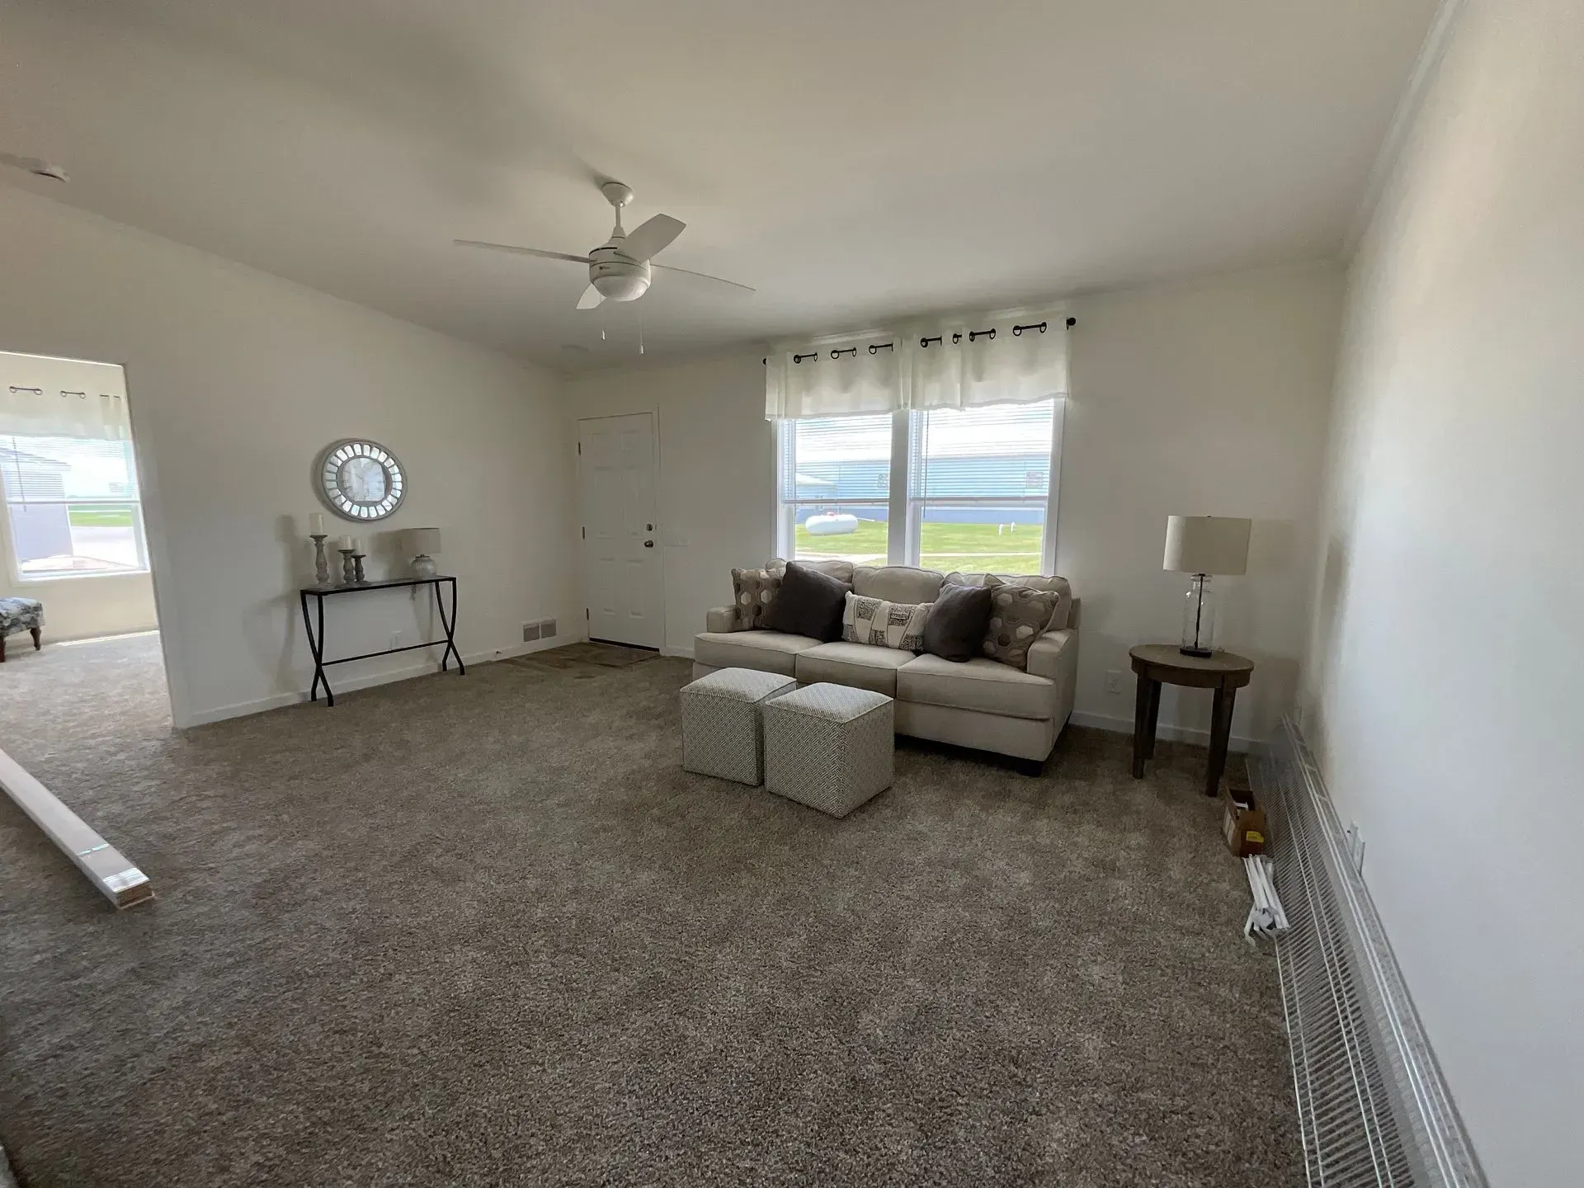
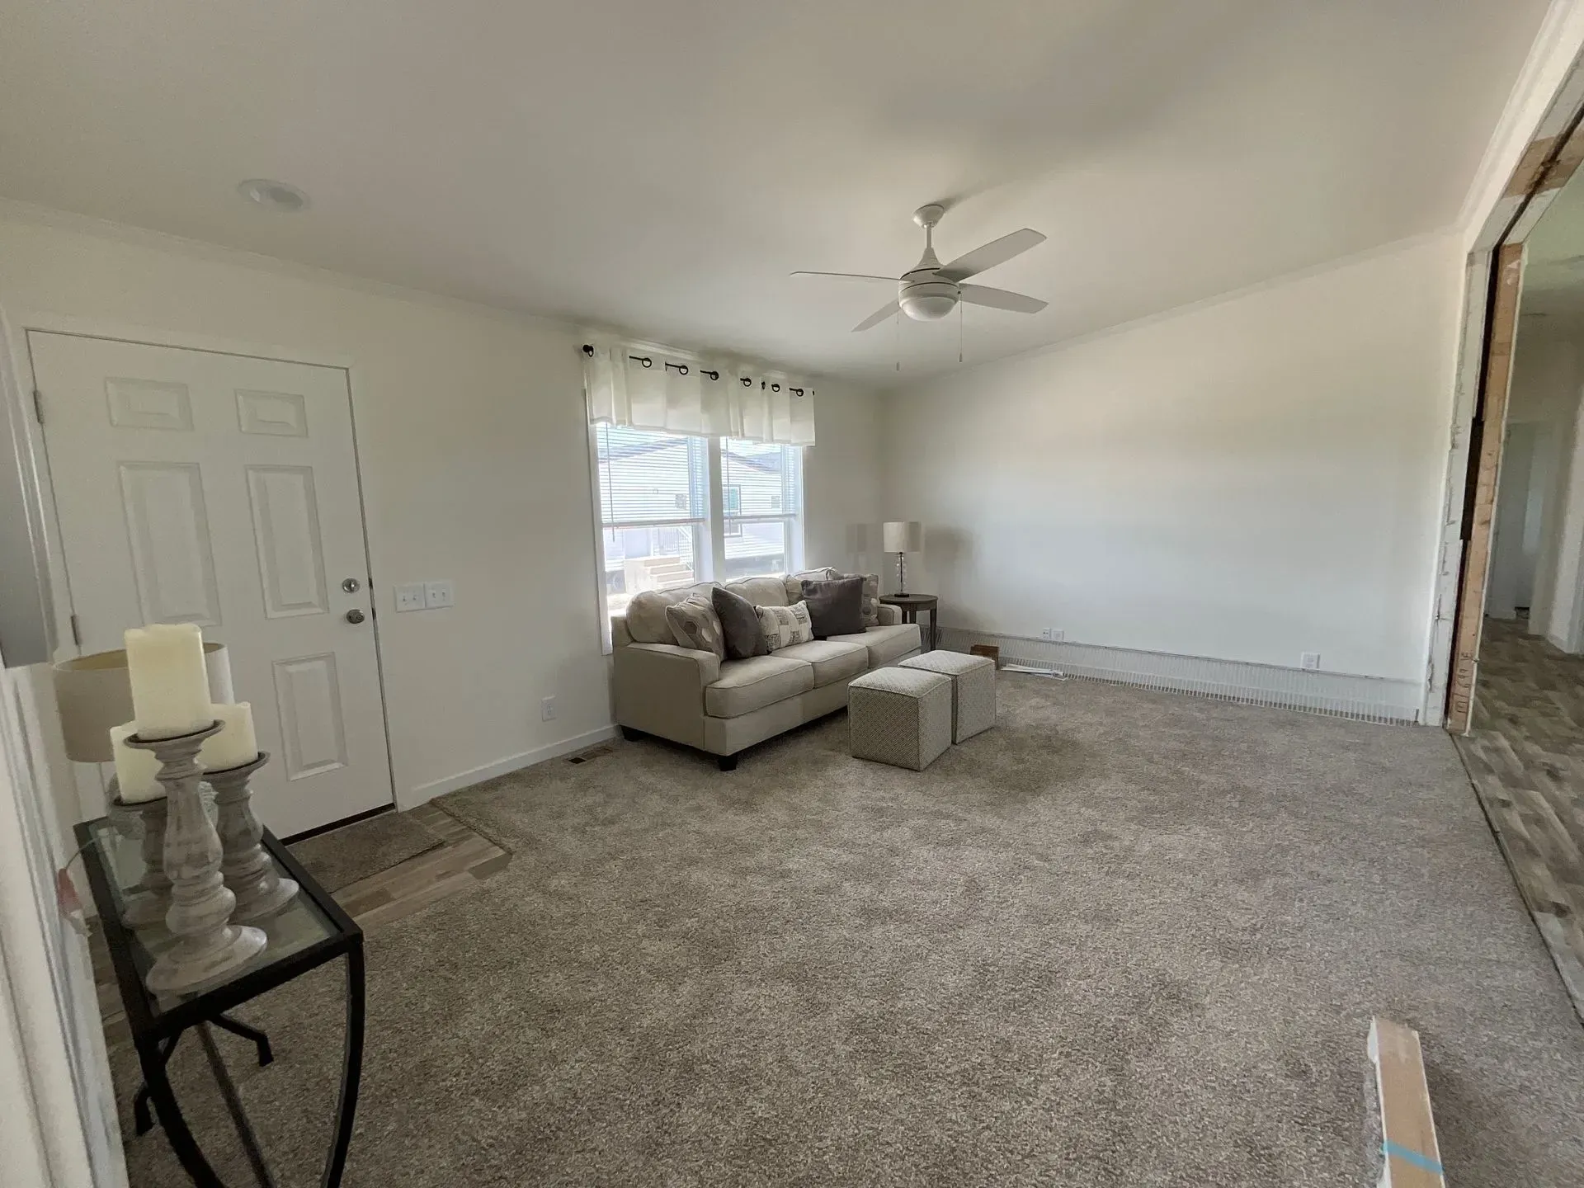
- Ceiling fans in master bedroom & living room
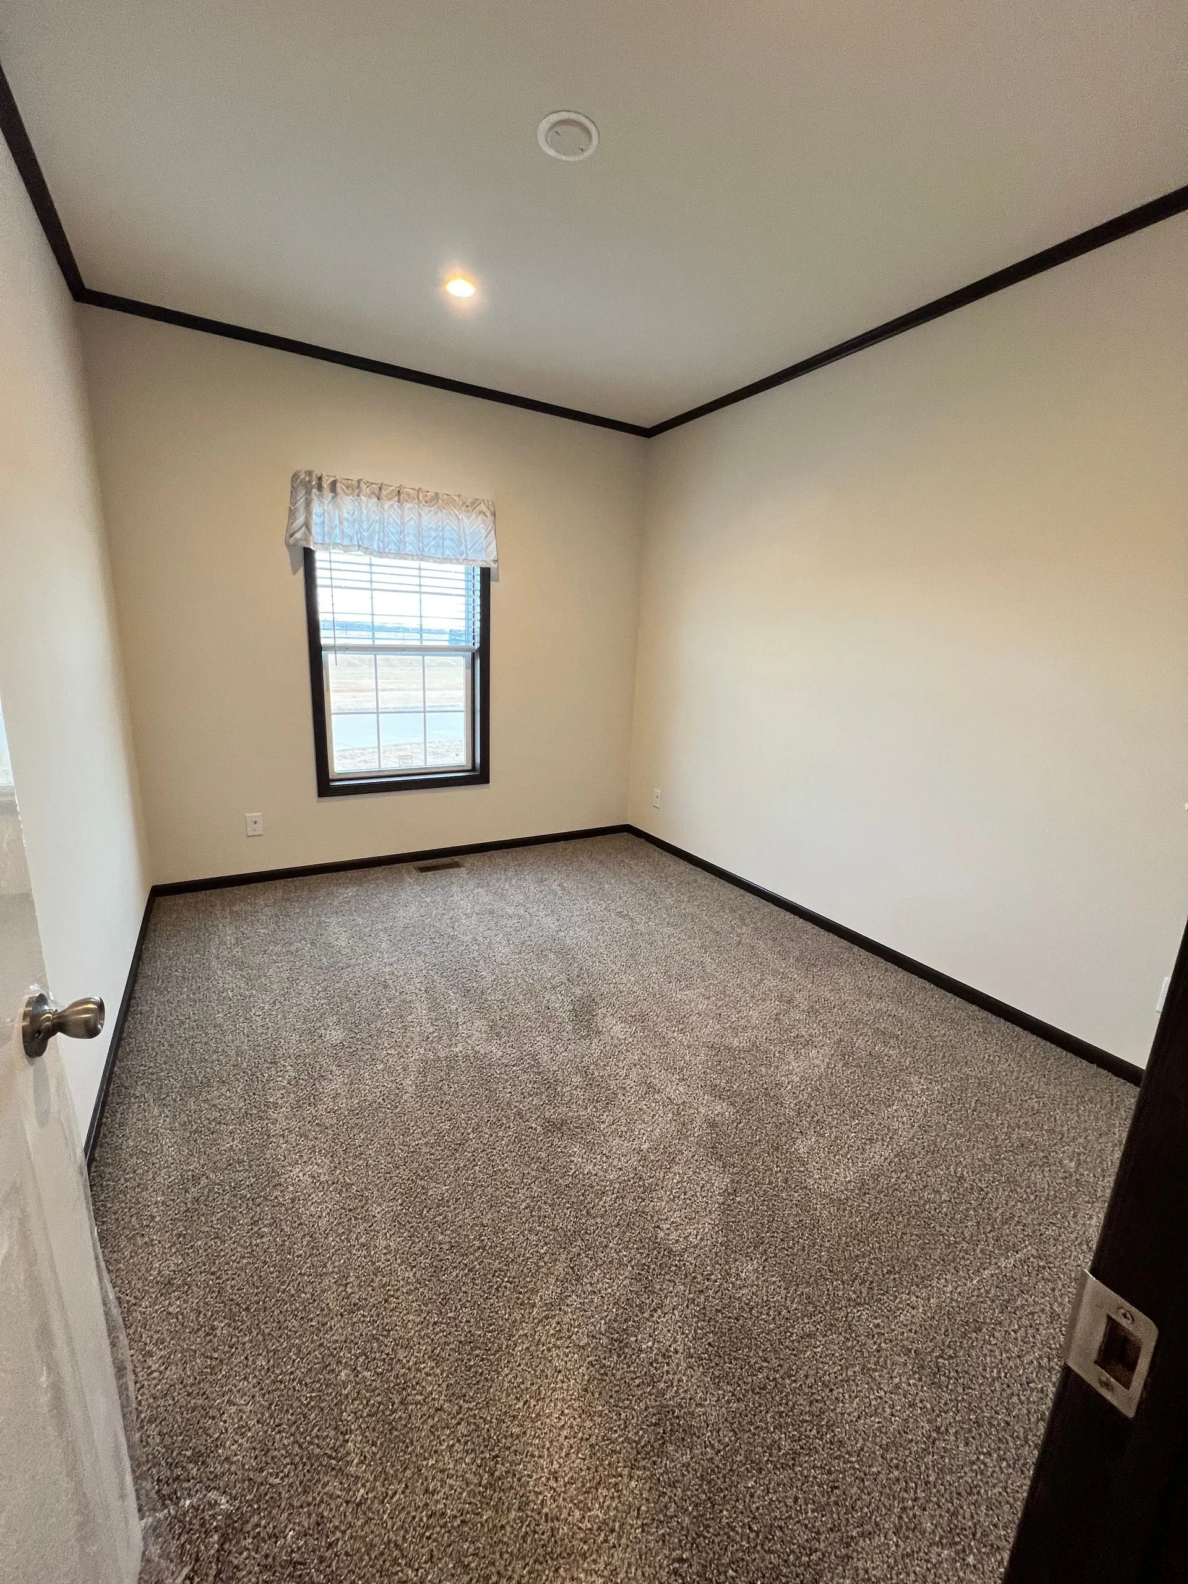
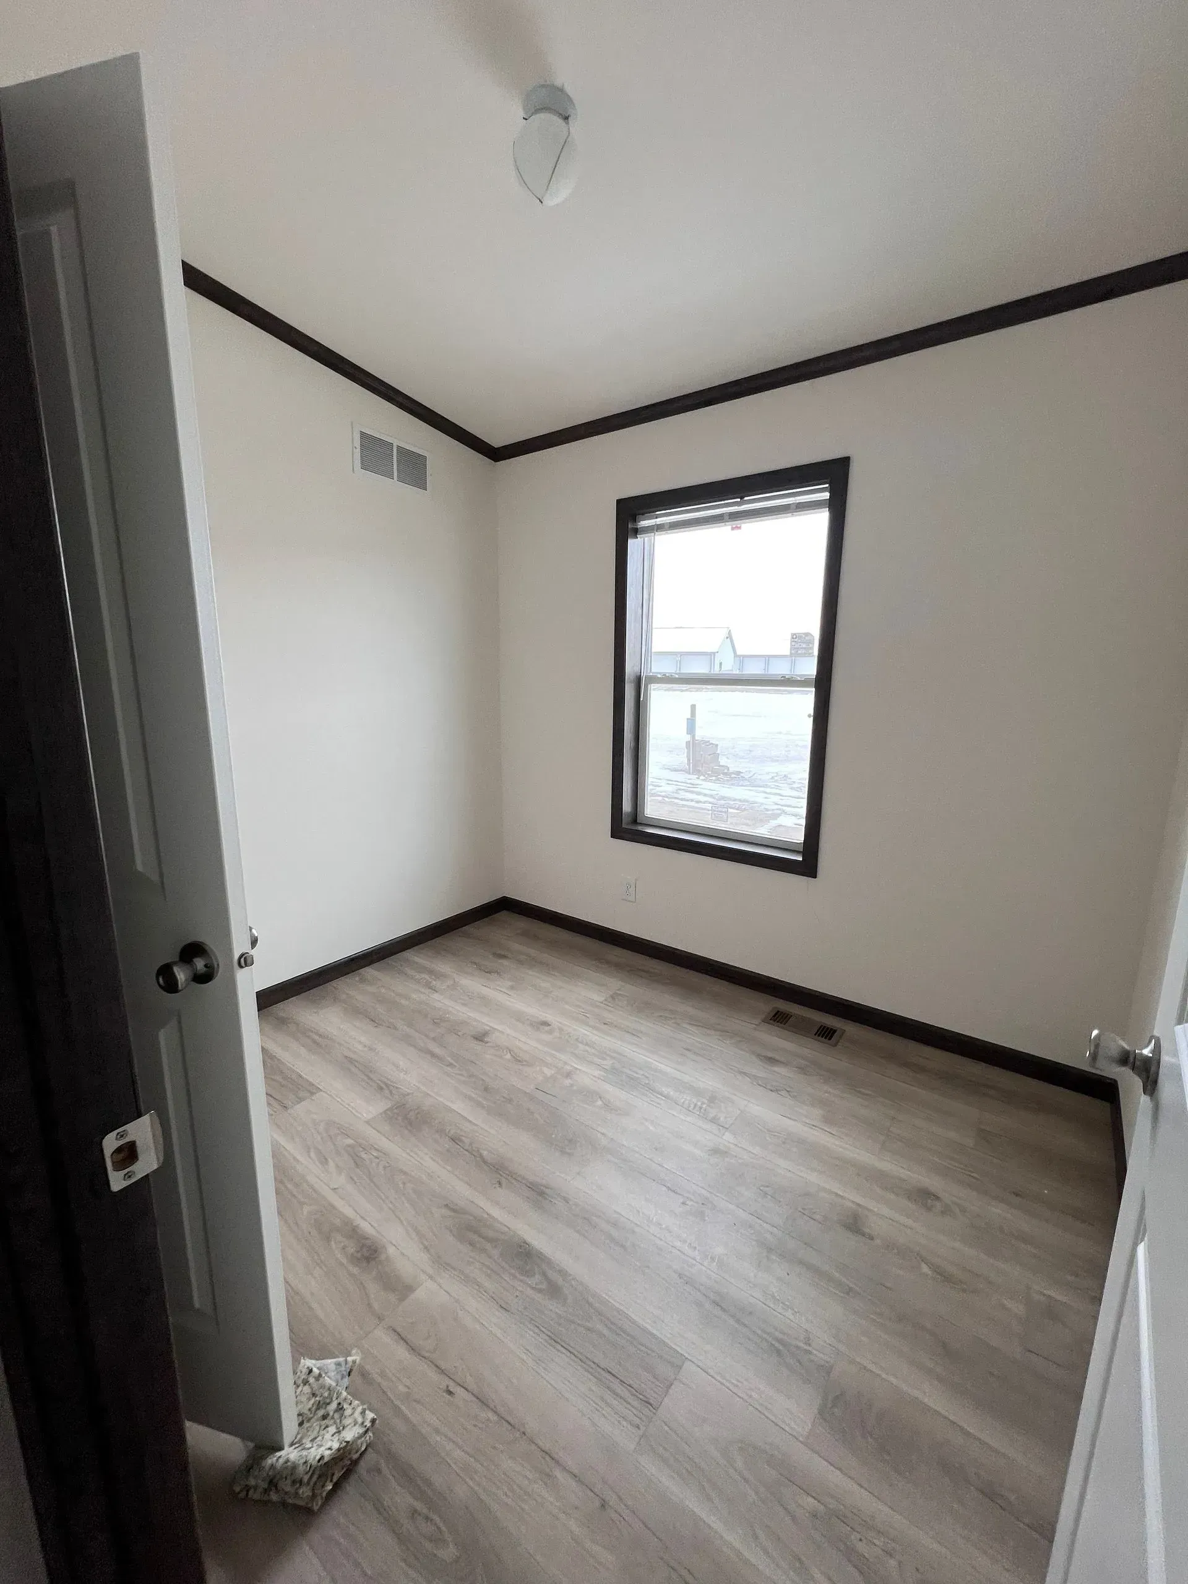
- Ceiling fan prep in bedrooms 2 & 3
- Stainless steel appliances – gas range
- Garbage disposal
- Pullout trash can
- High efficient furnace
- 200 AMP service
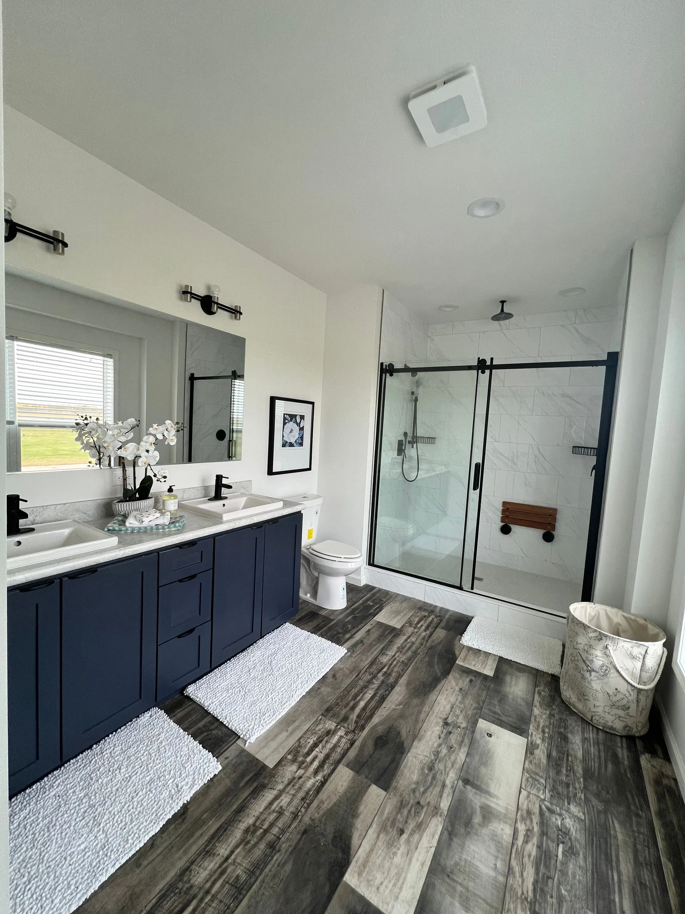
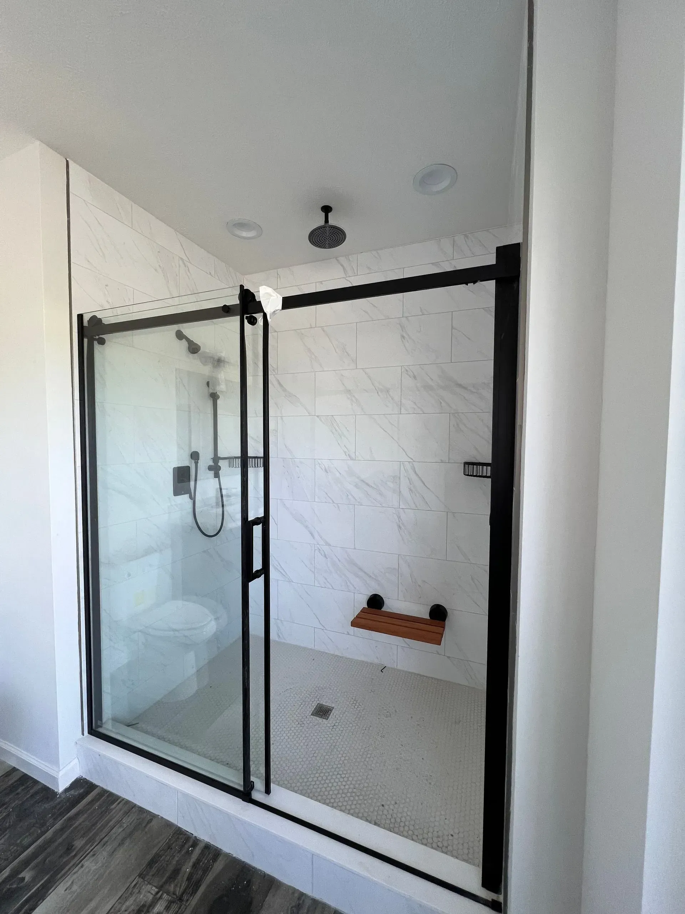
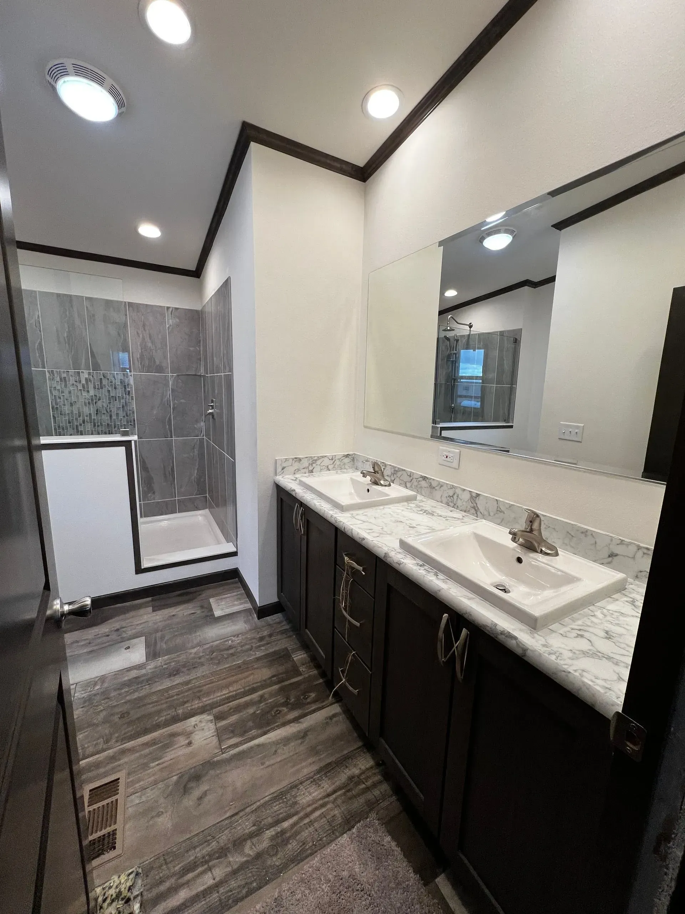
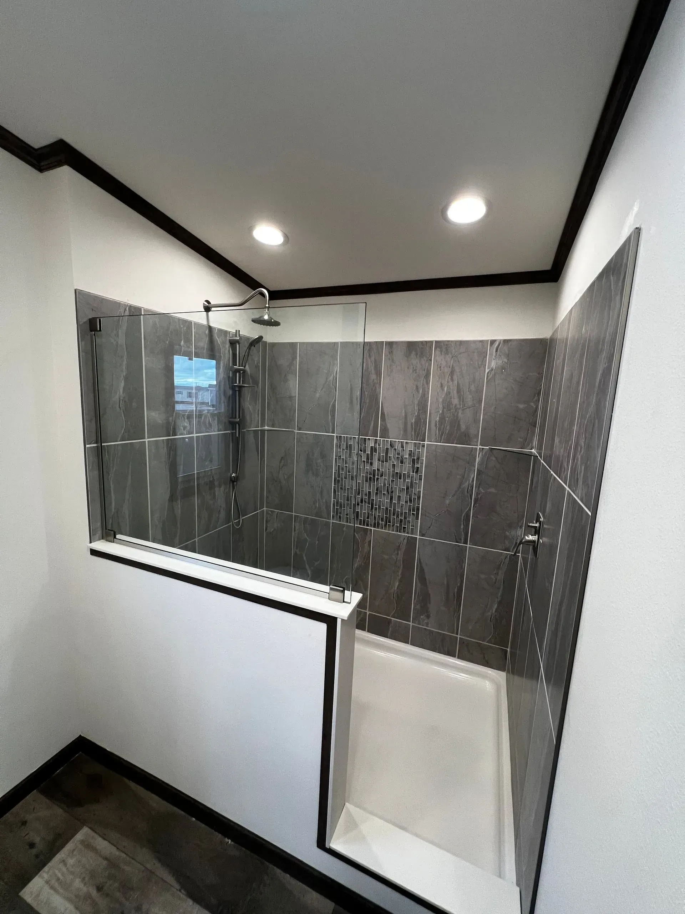
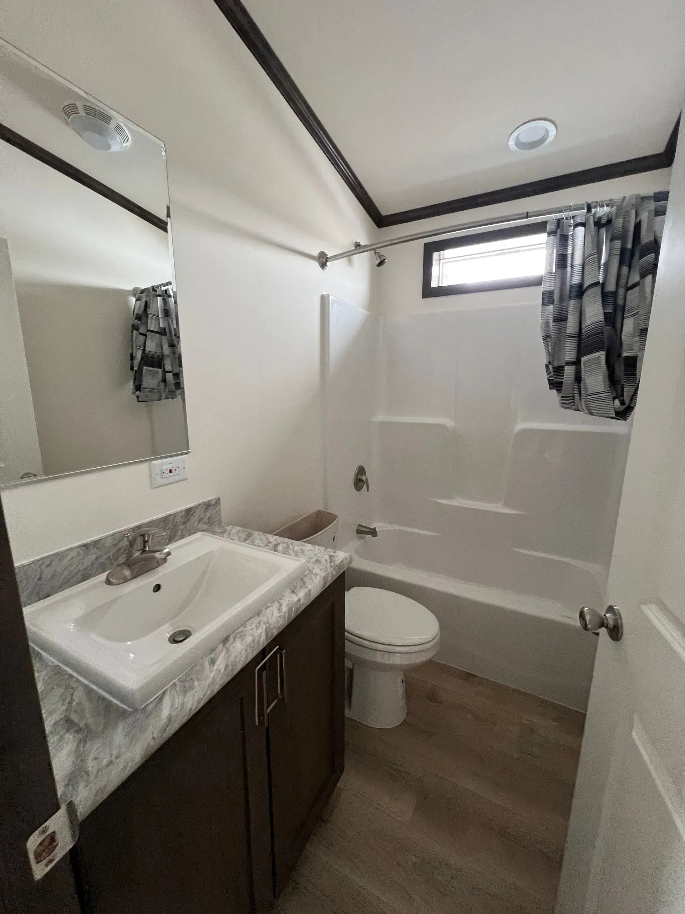
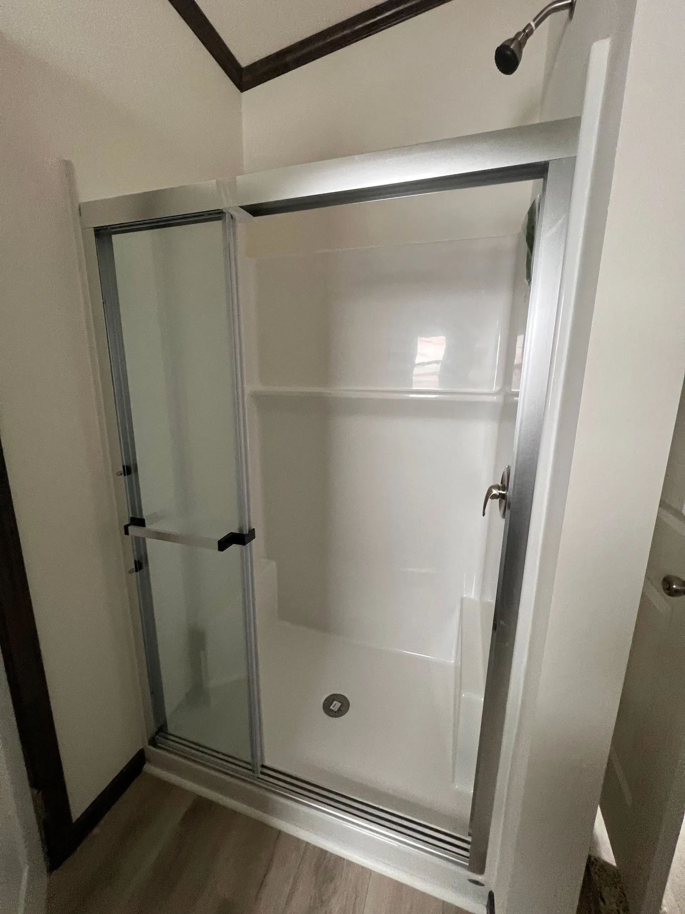
- 4’x6′ master shower with rainfall shower head and seat
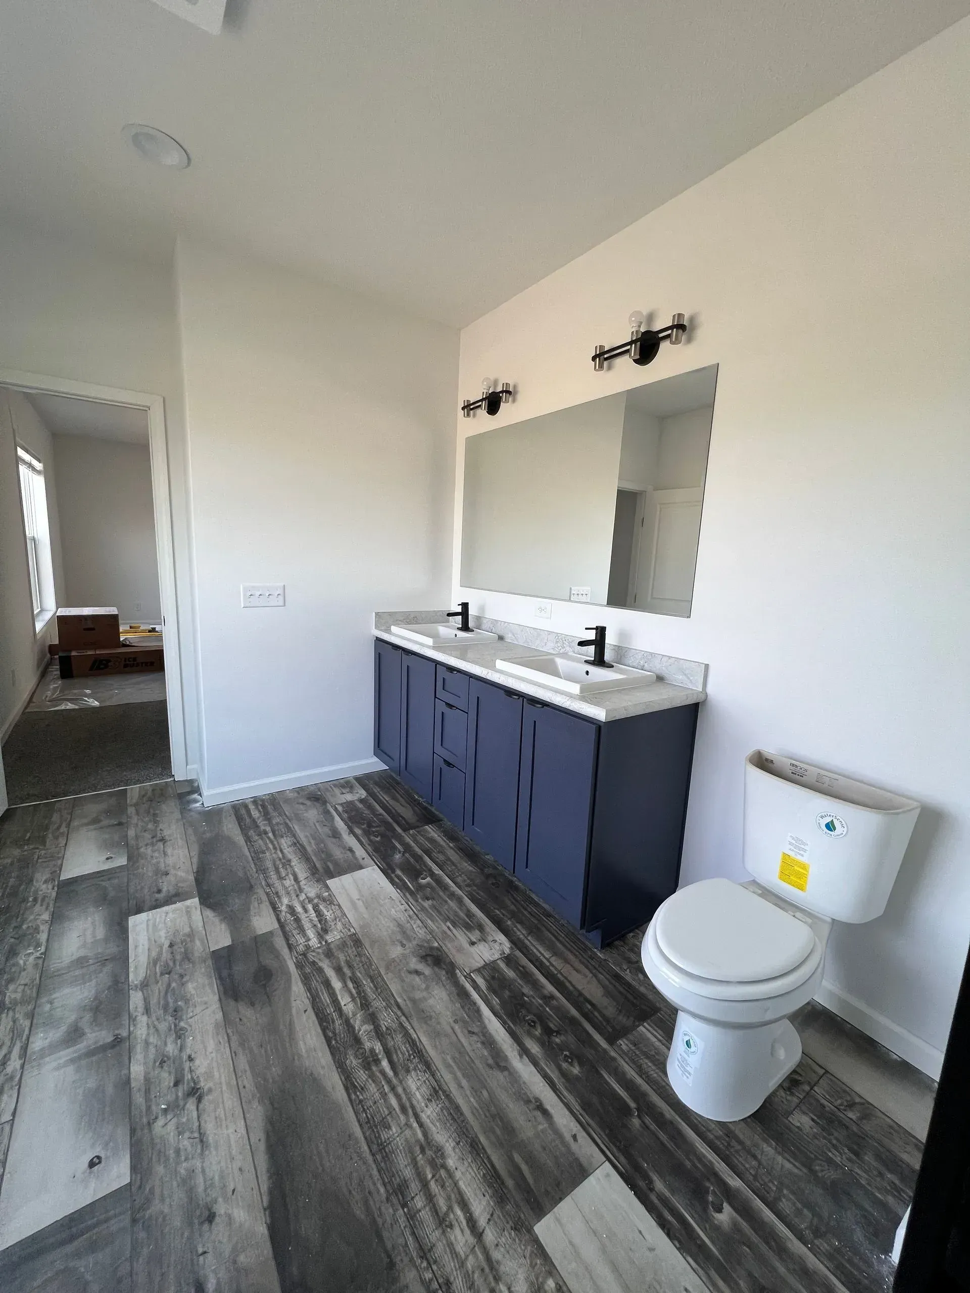
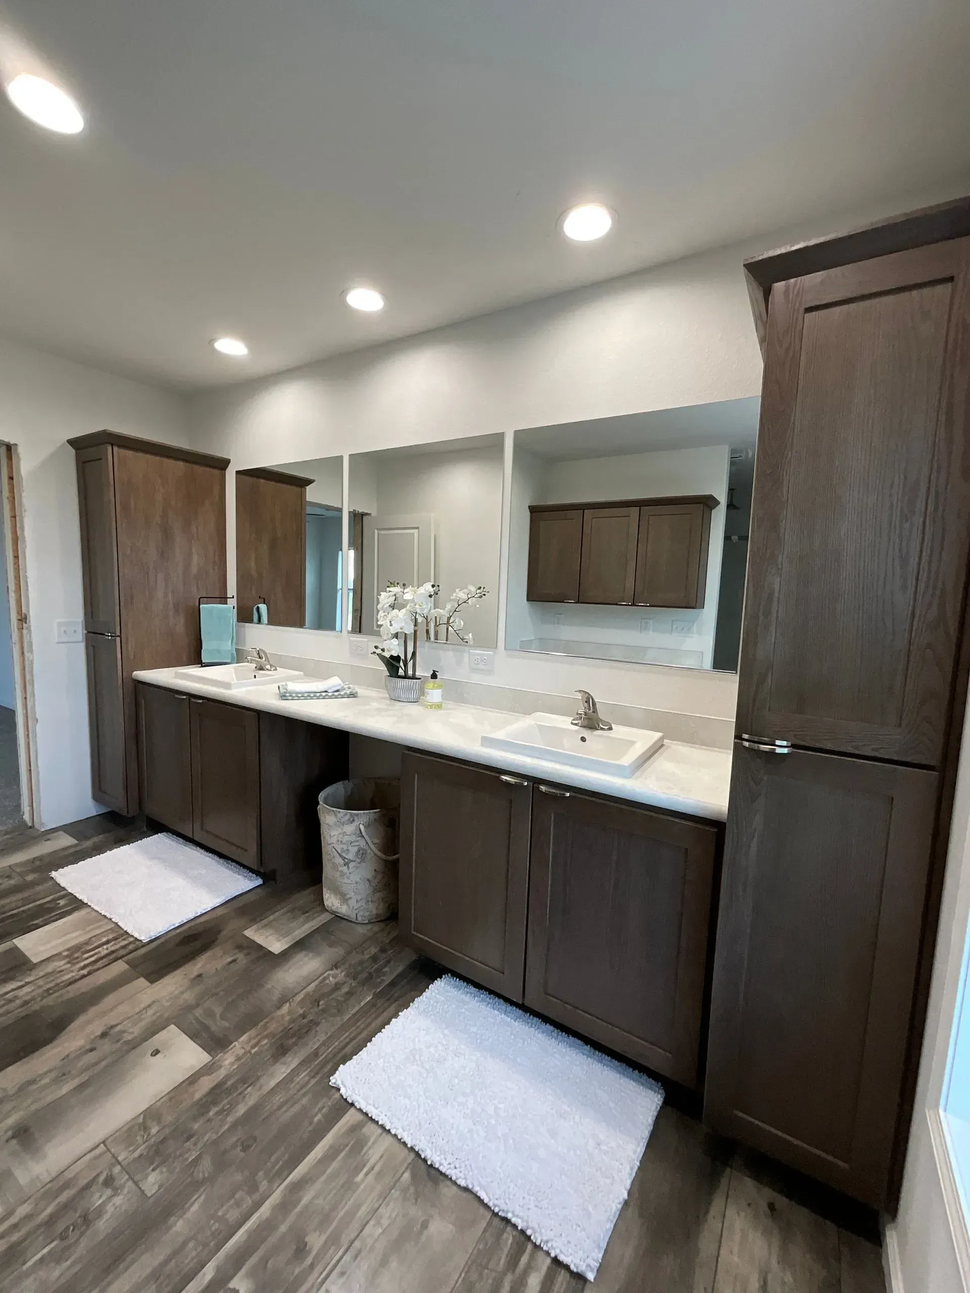
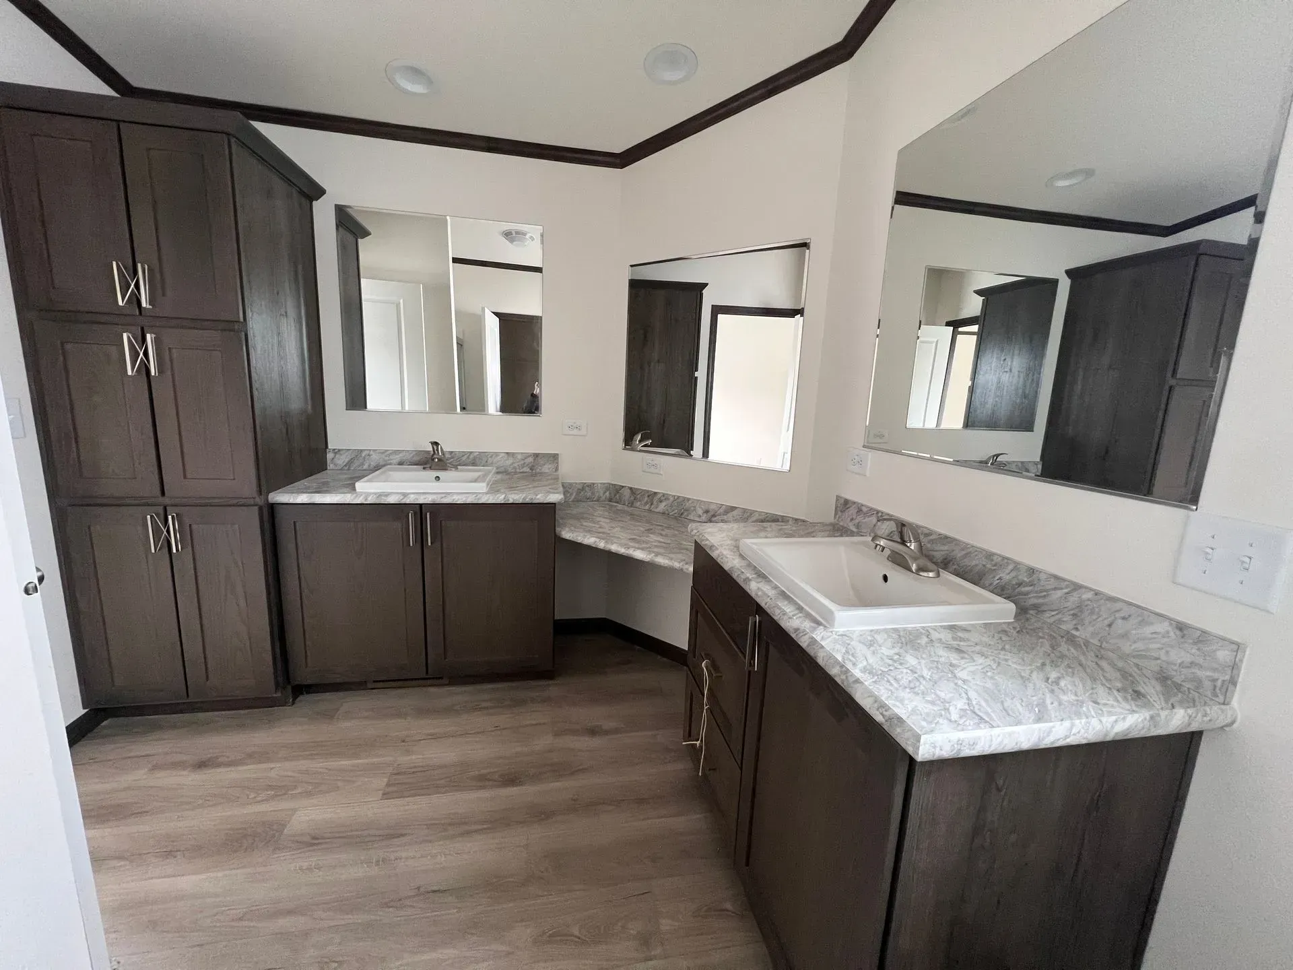
- Double vanity in master bath
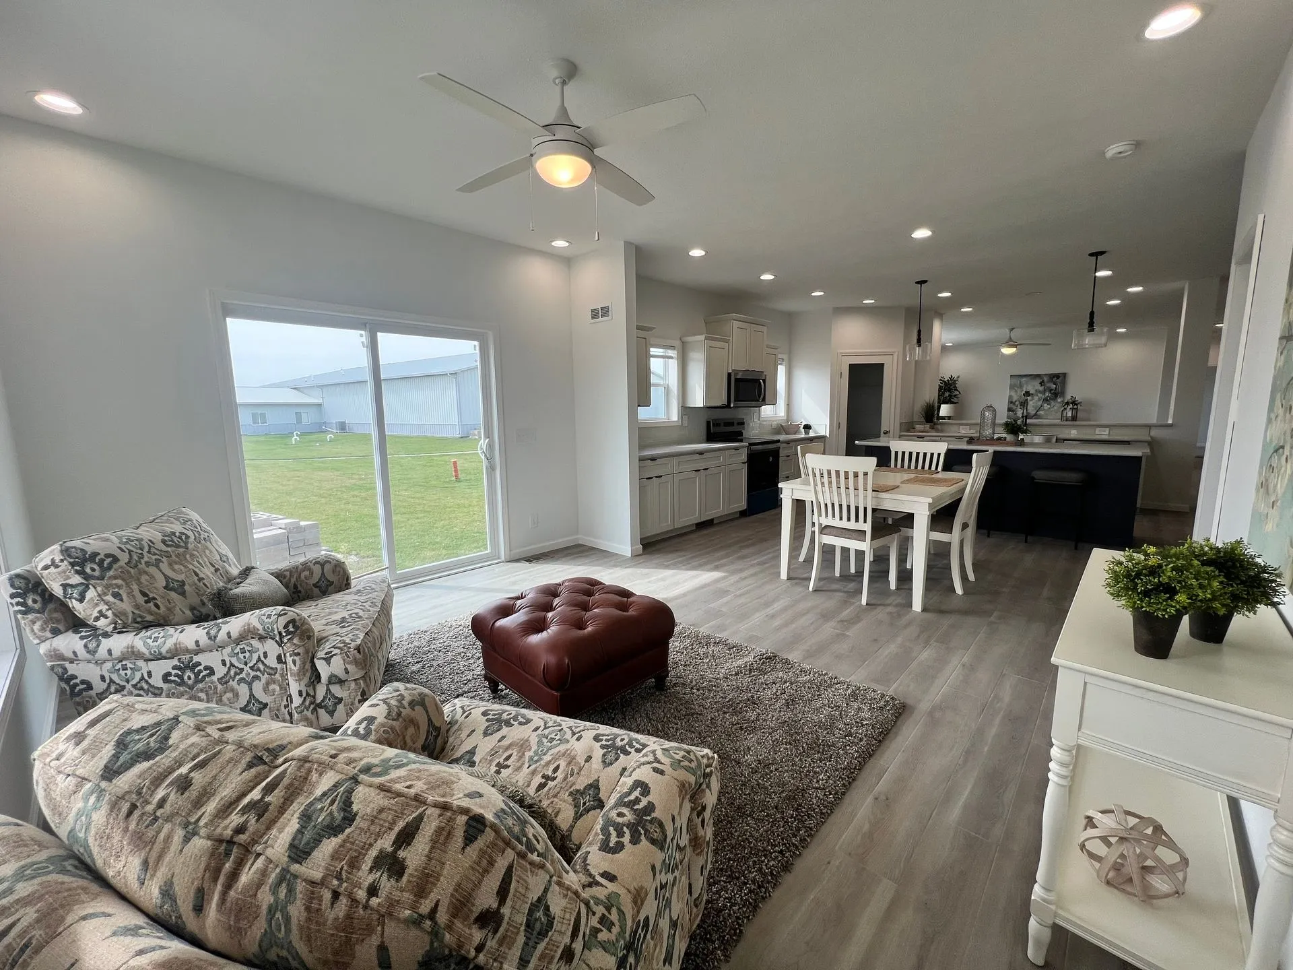
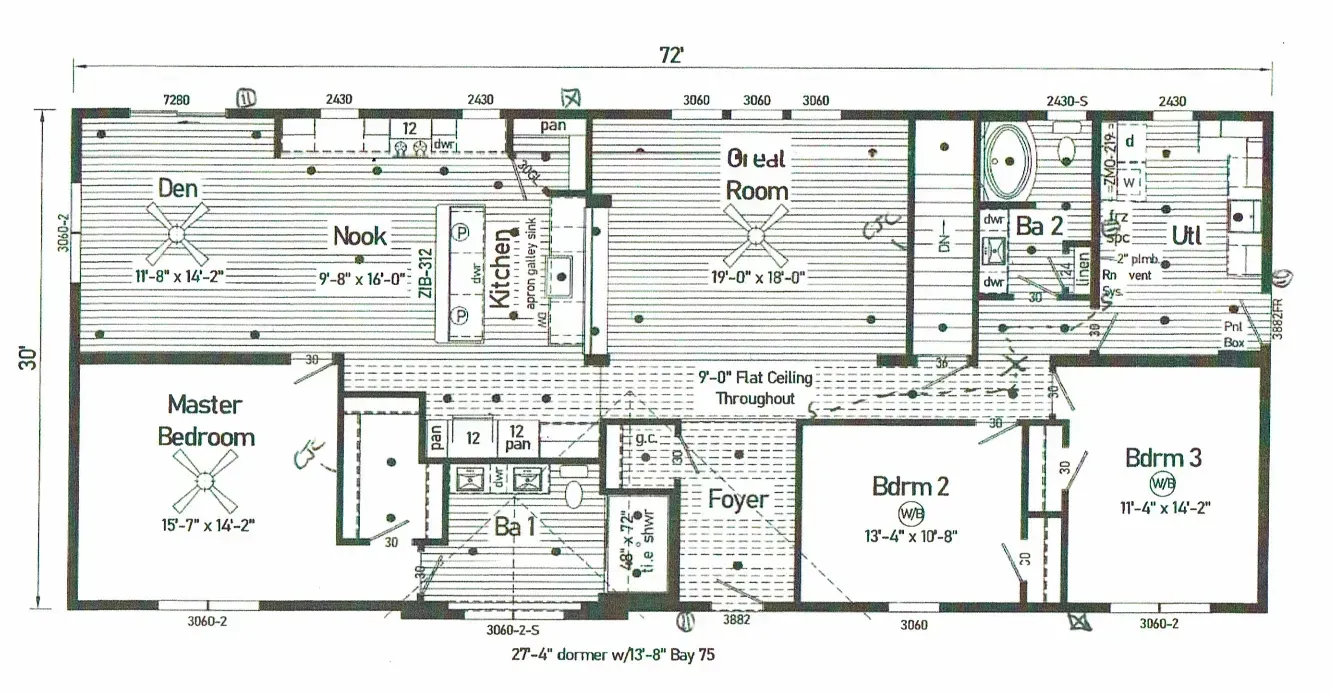
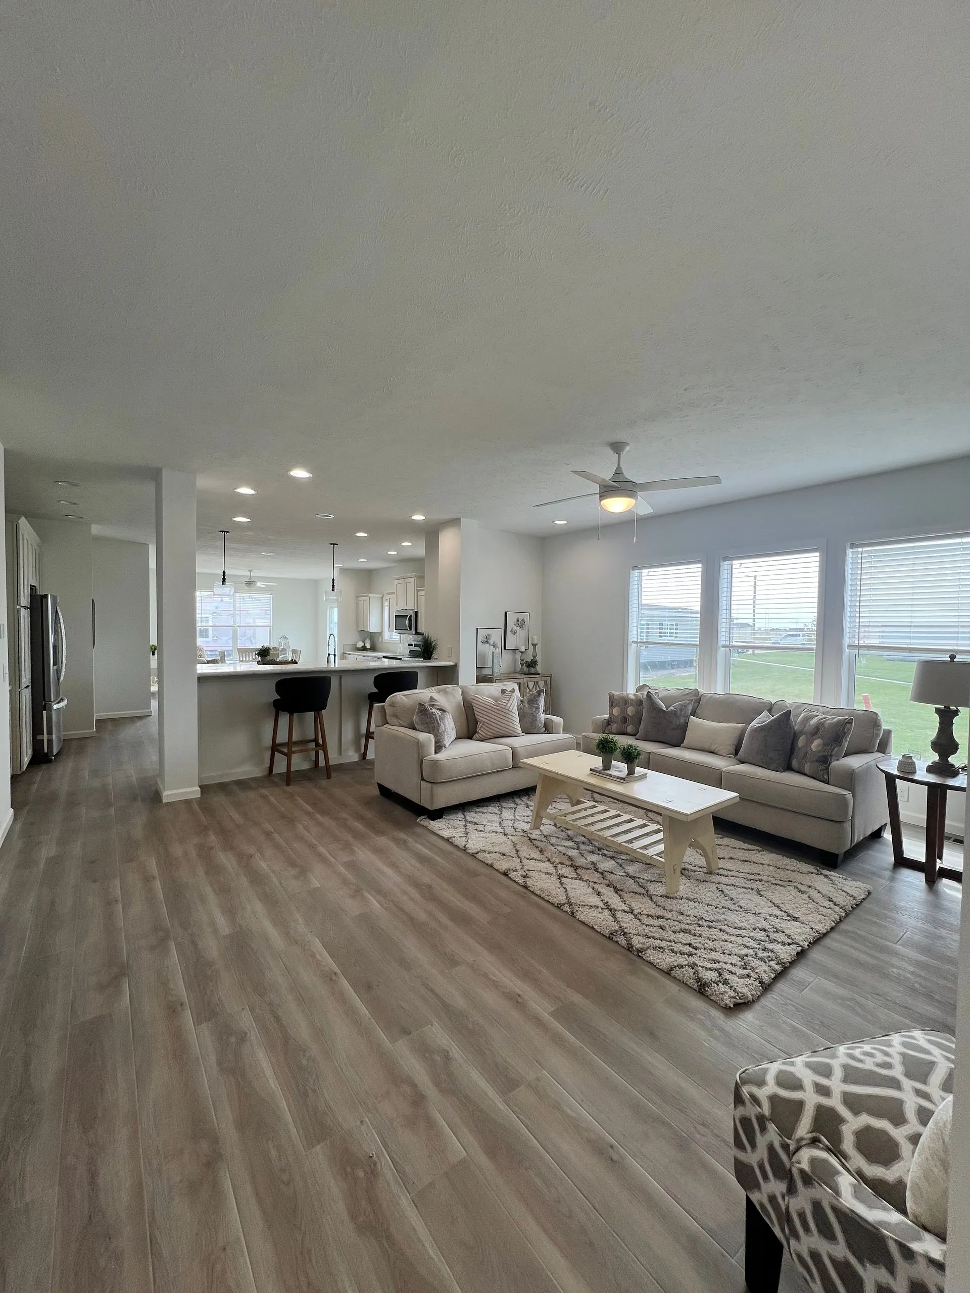
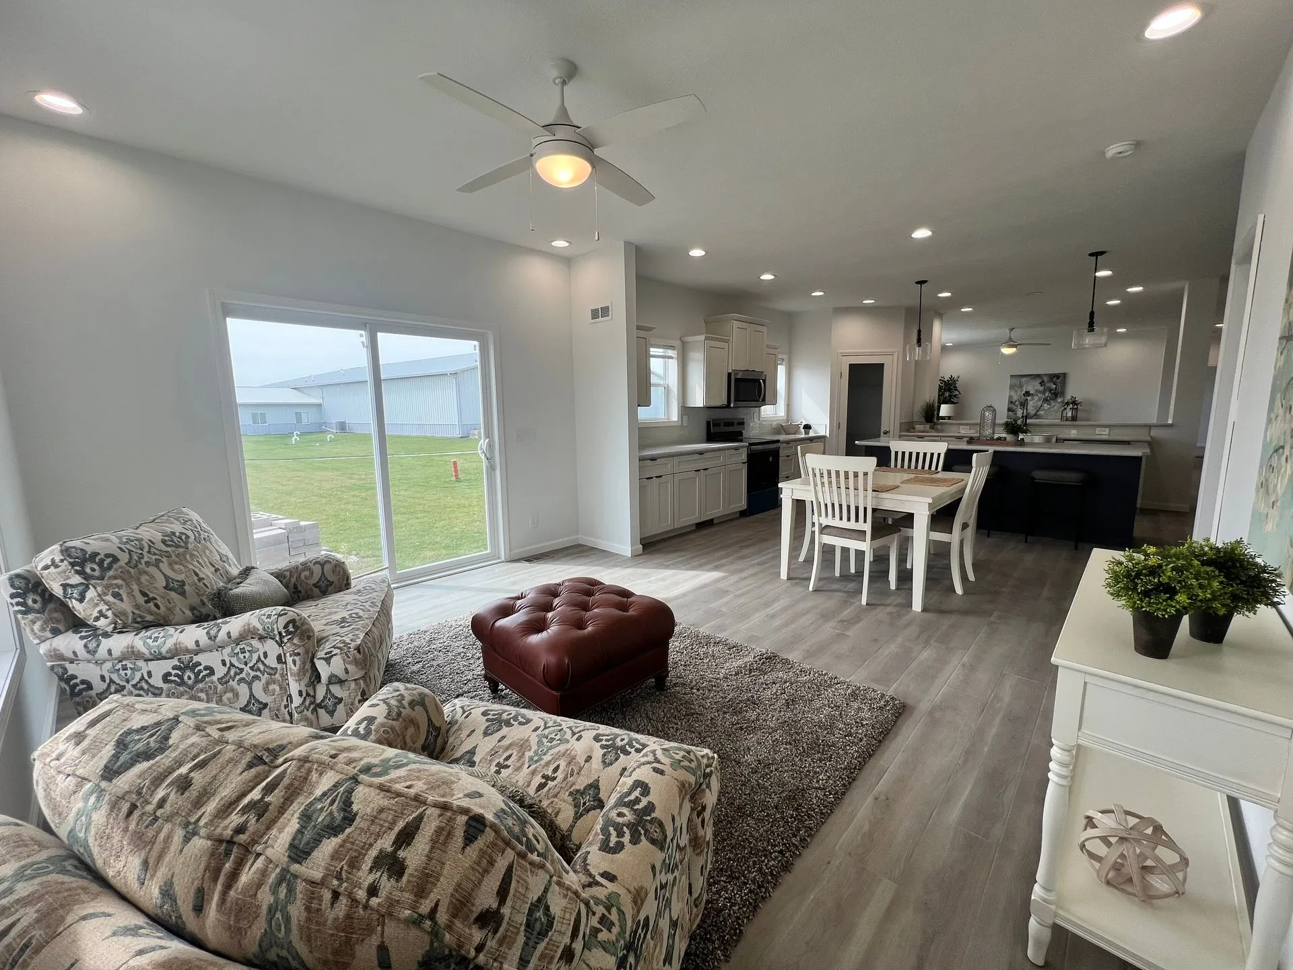
Brookwood
Included:
- 7/12 roof pitch
- 9′ flat ceilings
- 10′ & 22′ flush dormers
- 4-season sunroom
- R50 ceiling & r21 wall insulation
- 25oz carpet & luxury vinyl plank flooring
- Vinyl flooring in master bath
- LED lights throughout
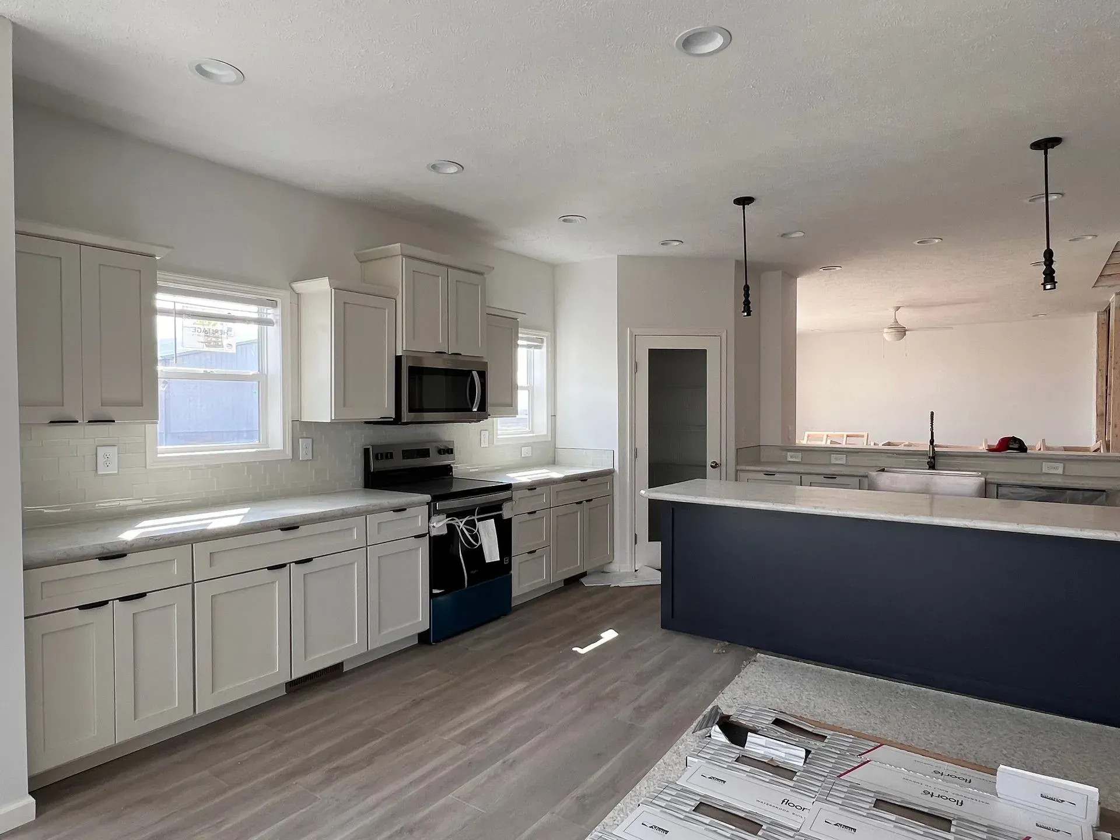
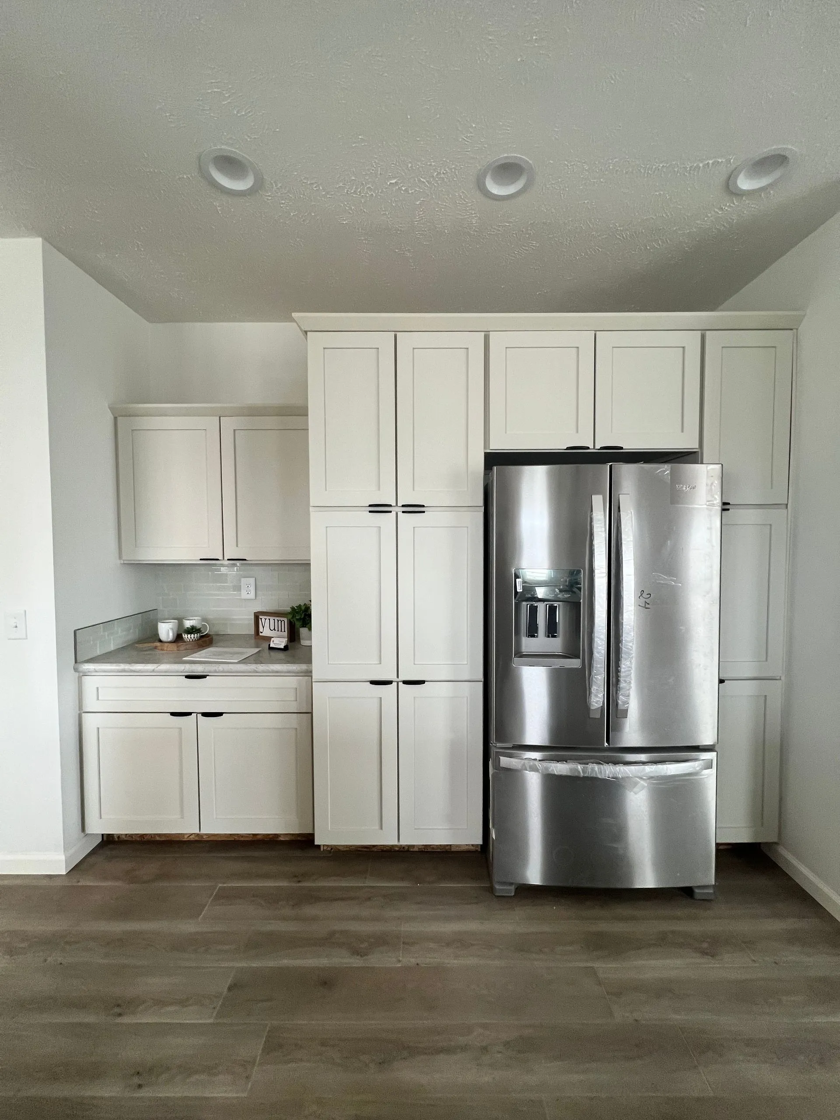
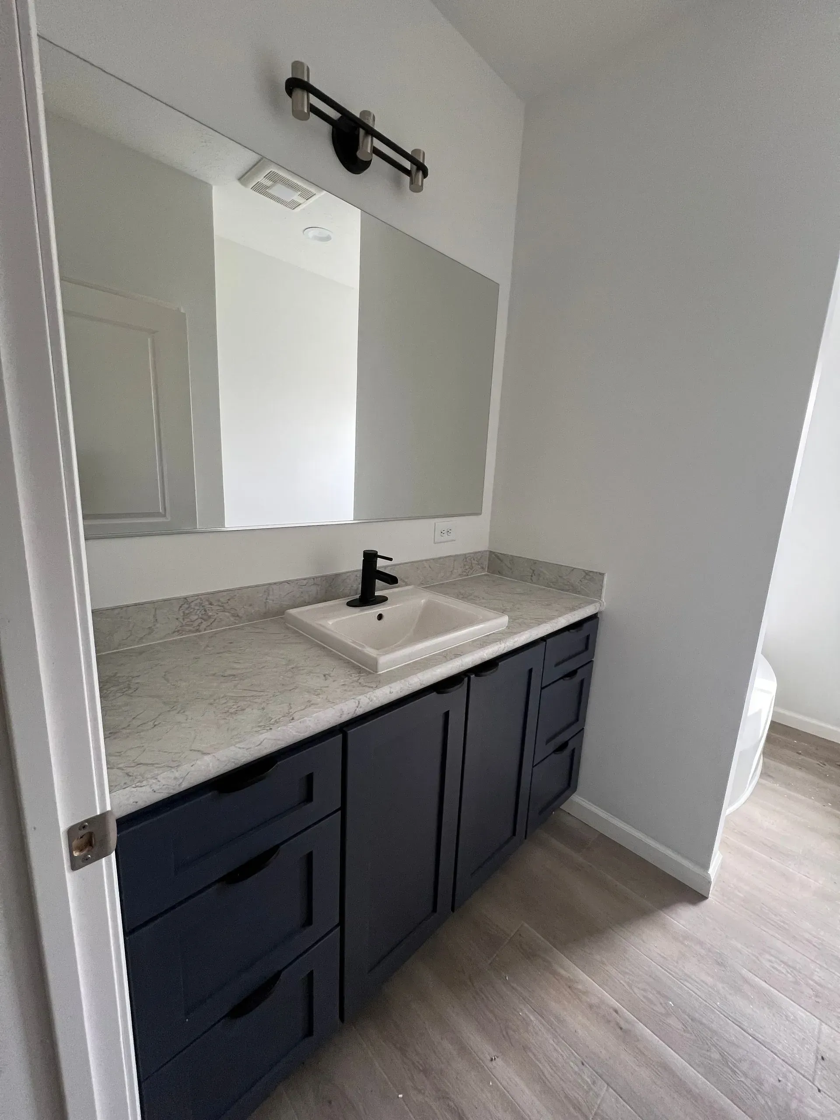
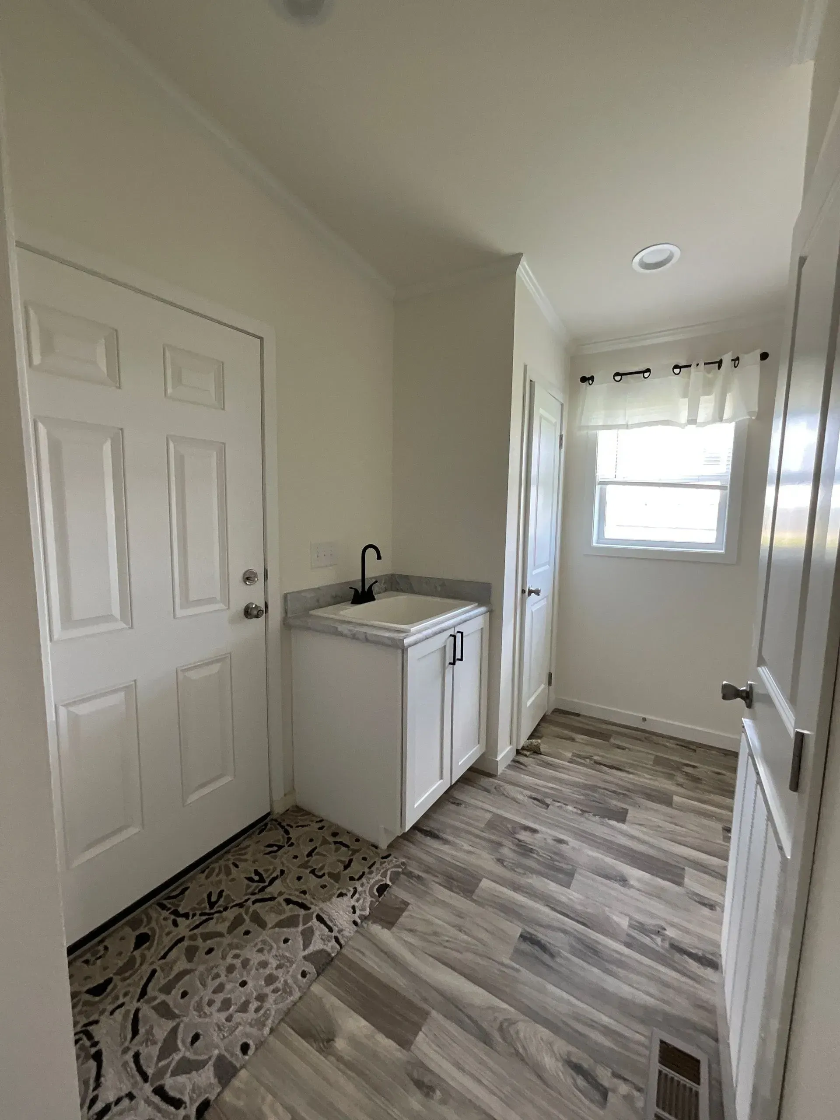
- White cabinets in kitchen with accent blue kitchen island, bathrooms and laundry
- White trim & 6-panel white hollow-core interior doors
- Matte black fixtures throughout
- Farm sink with gooseneck faucet in kitchen
- Ceramic backsplash
- Whirlpool stainless steel appliances-electric stove
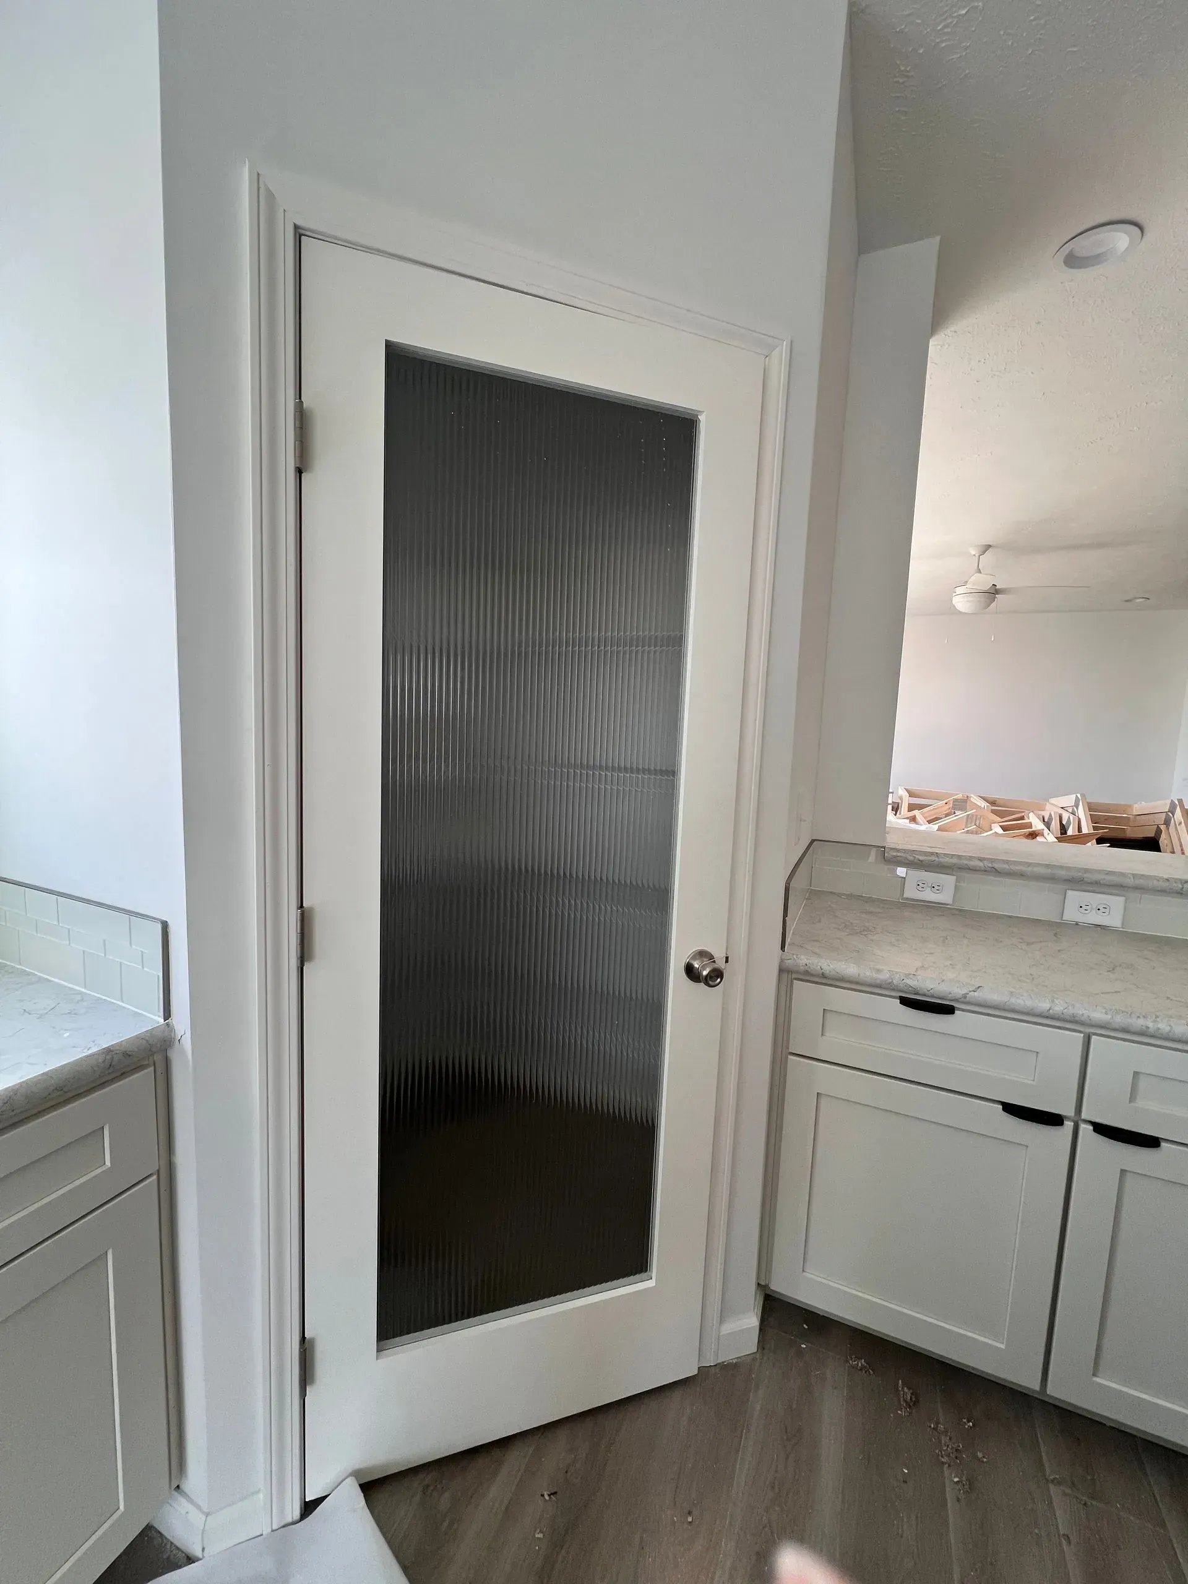
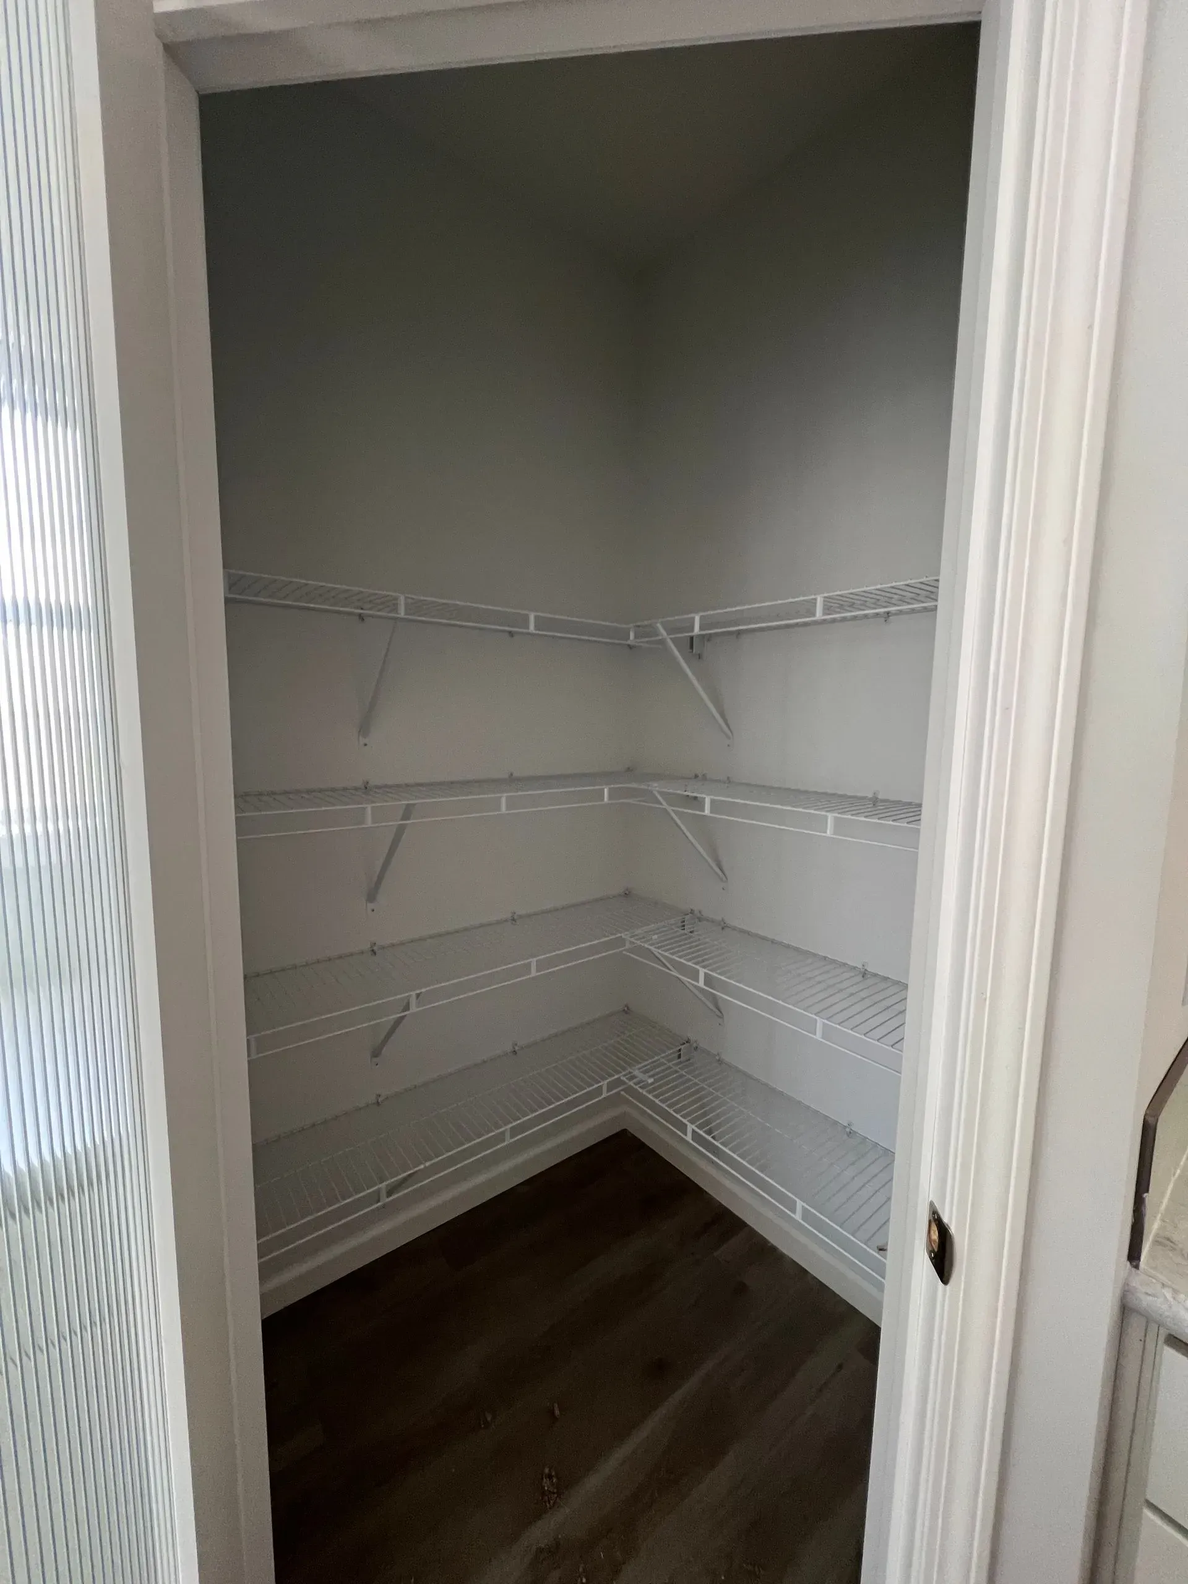
- Walk-in pantry
- Pendants over kitchen island
- 4×6 walk-in tile shower with rainfall shower head and tile floor
- Ceiling fans in great room, sunroom & master bedroom
- Ceiling fan prep in bedrooms 2 & 3
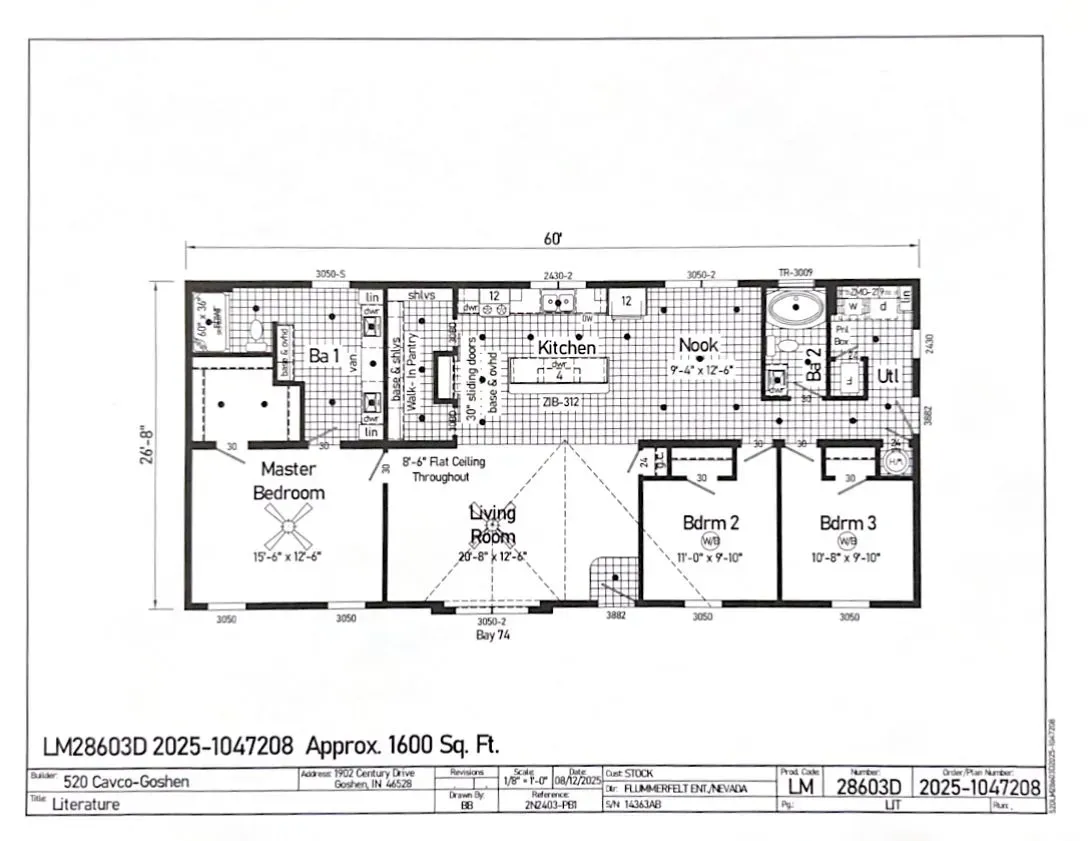
Essence-3
Included:
- 3/12 roof
- Twin dormer w/ bump out
- Architectural shingles
- 8’6″ ceilings
- Perimeter heat
- 200 AMP service
- LED lights throughout
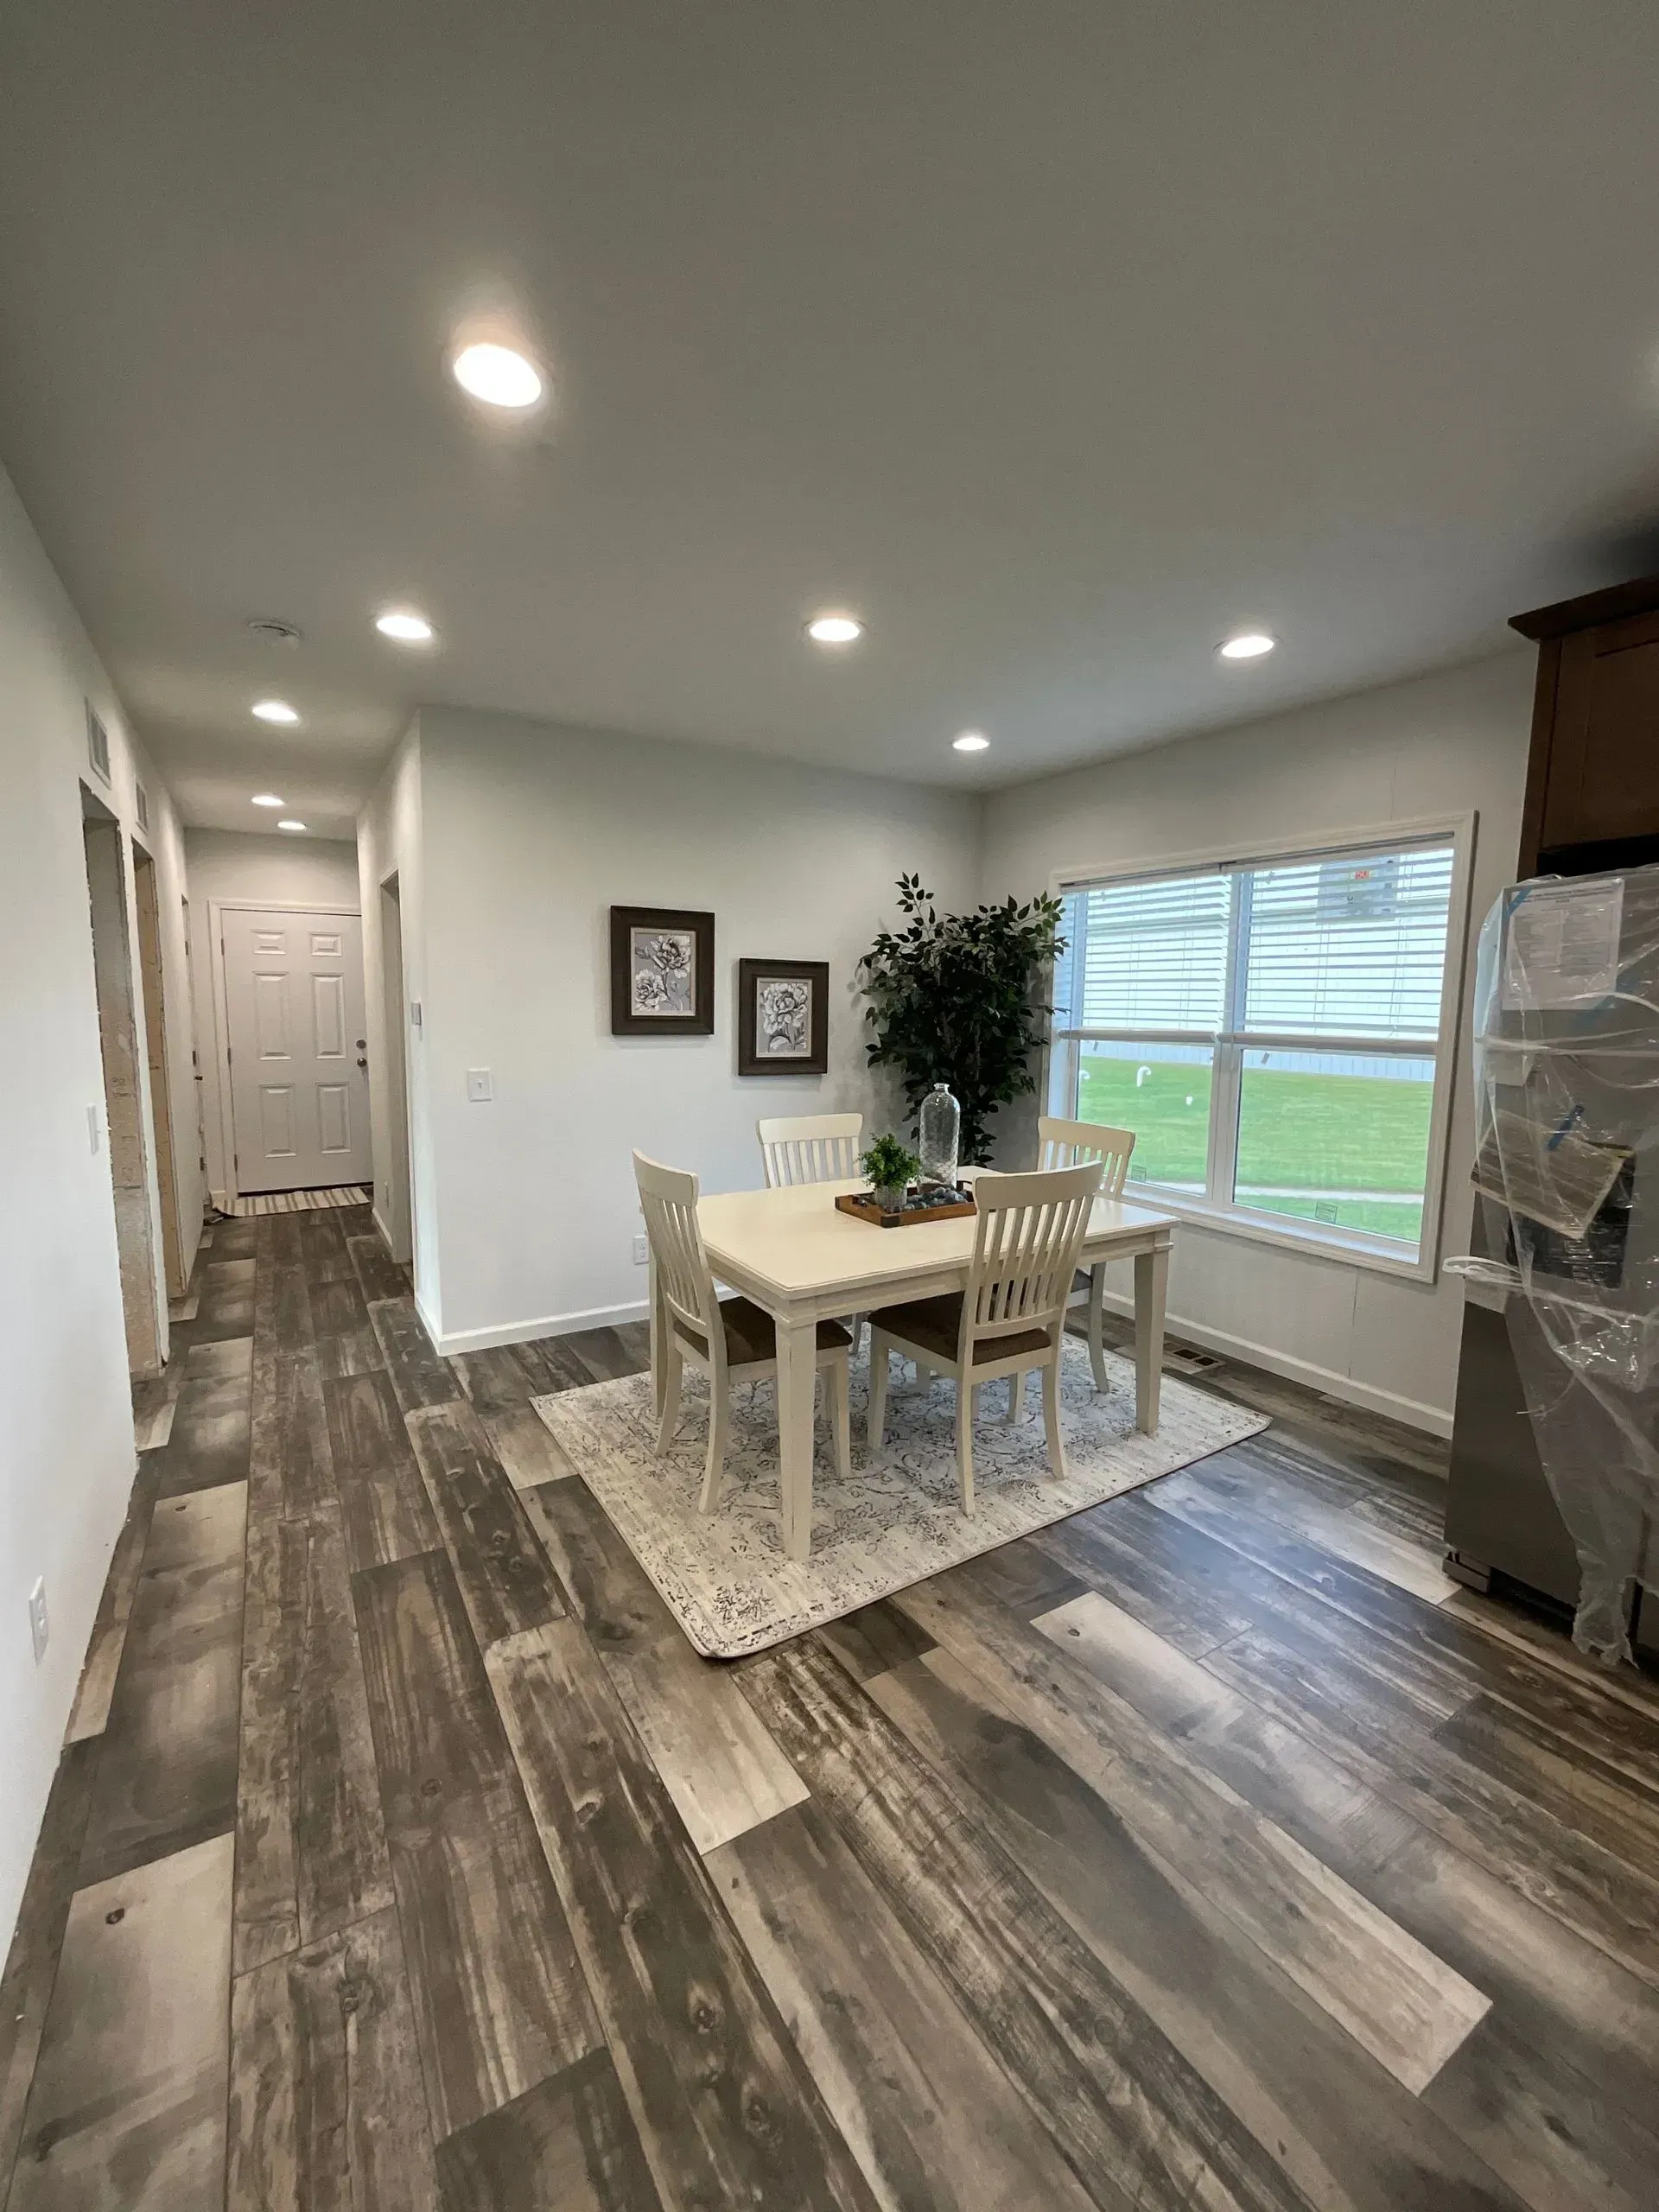
- White trim and white doors throughout
- Standard vinyl throughout
- Upgraded 25oz. carpet
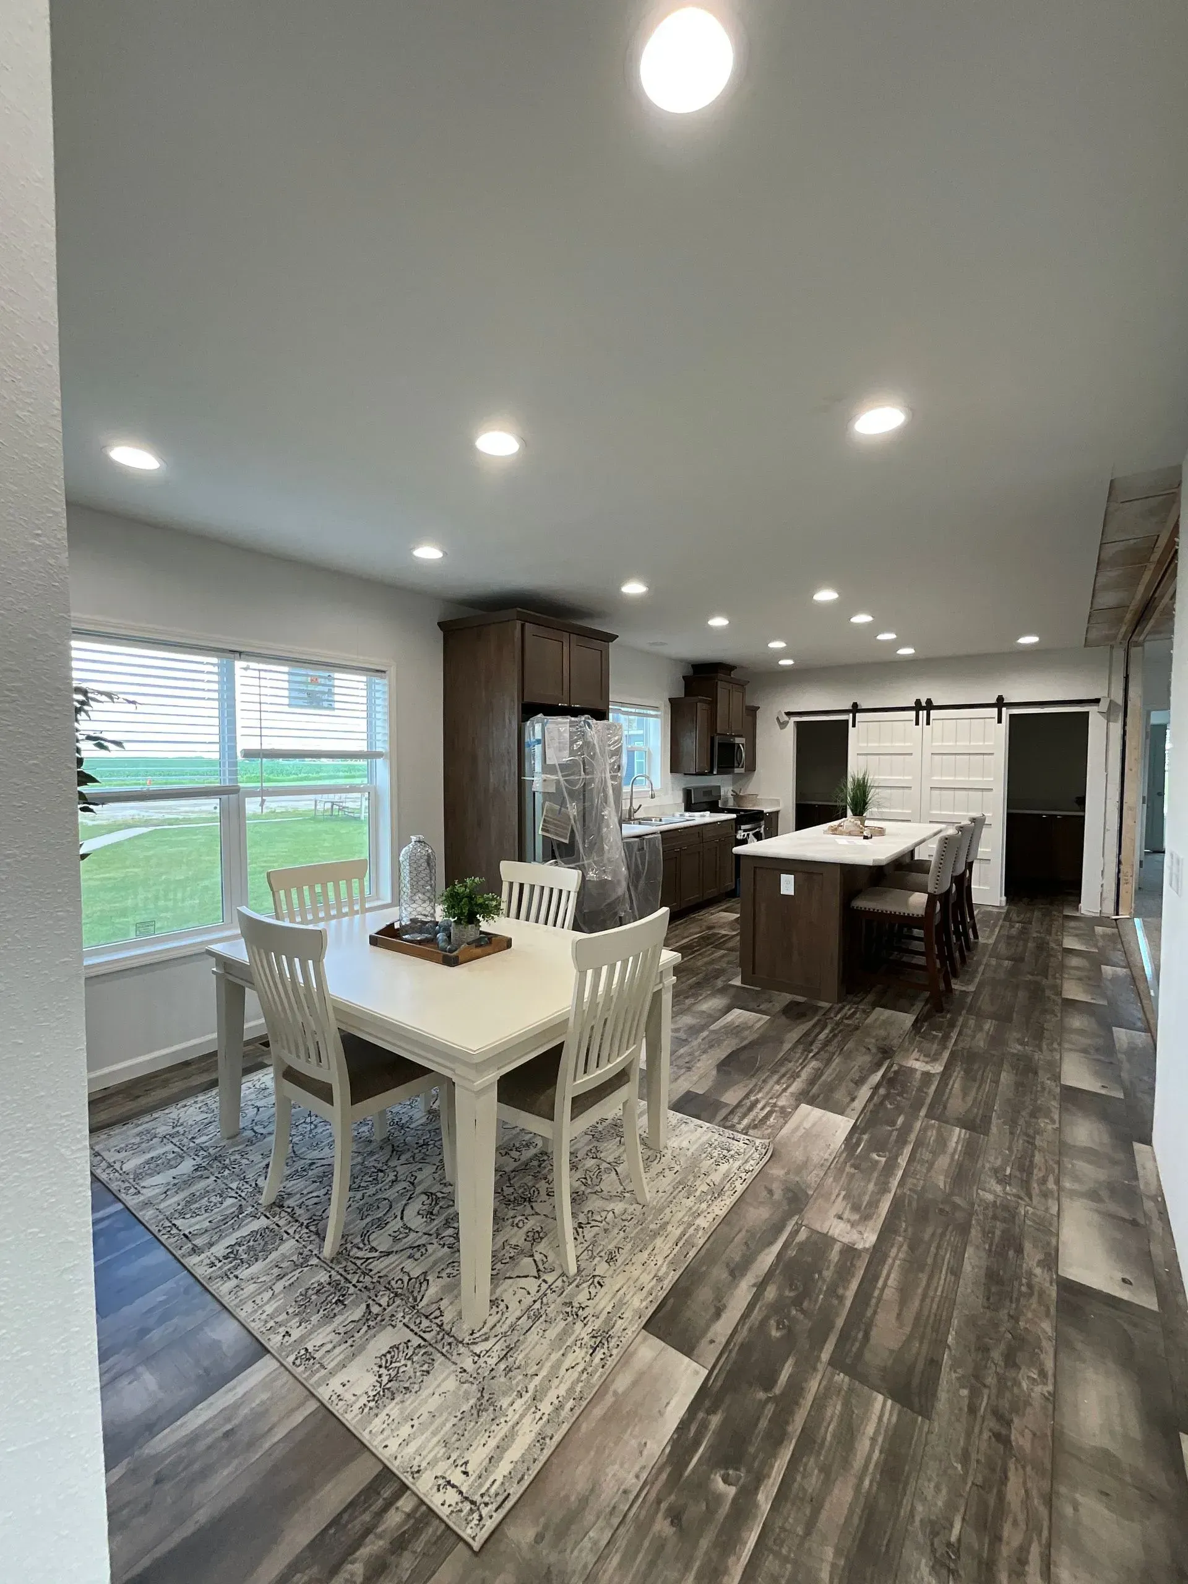
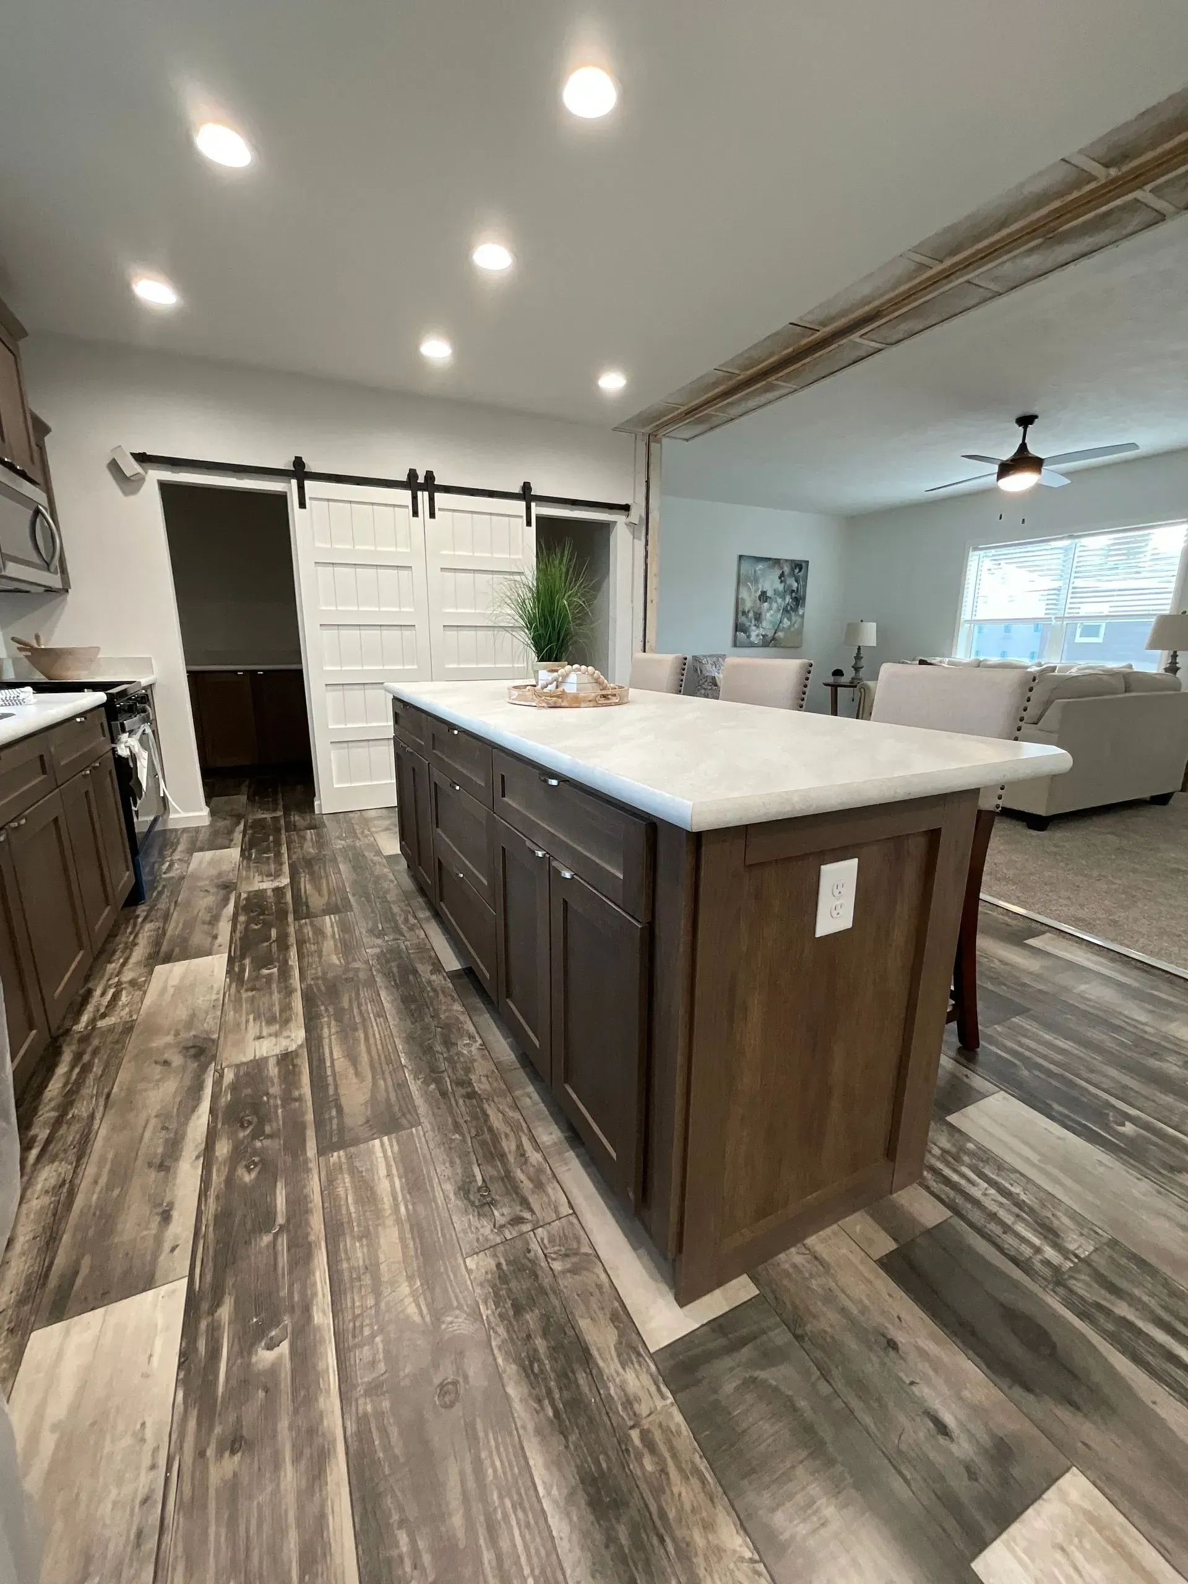
- French country cabinets throughout
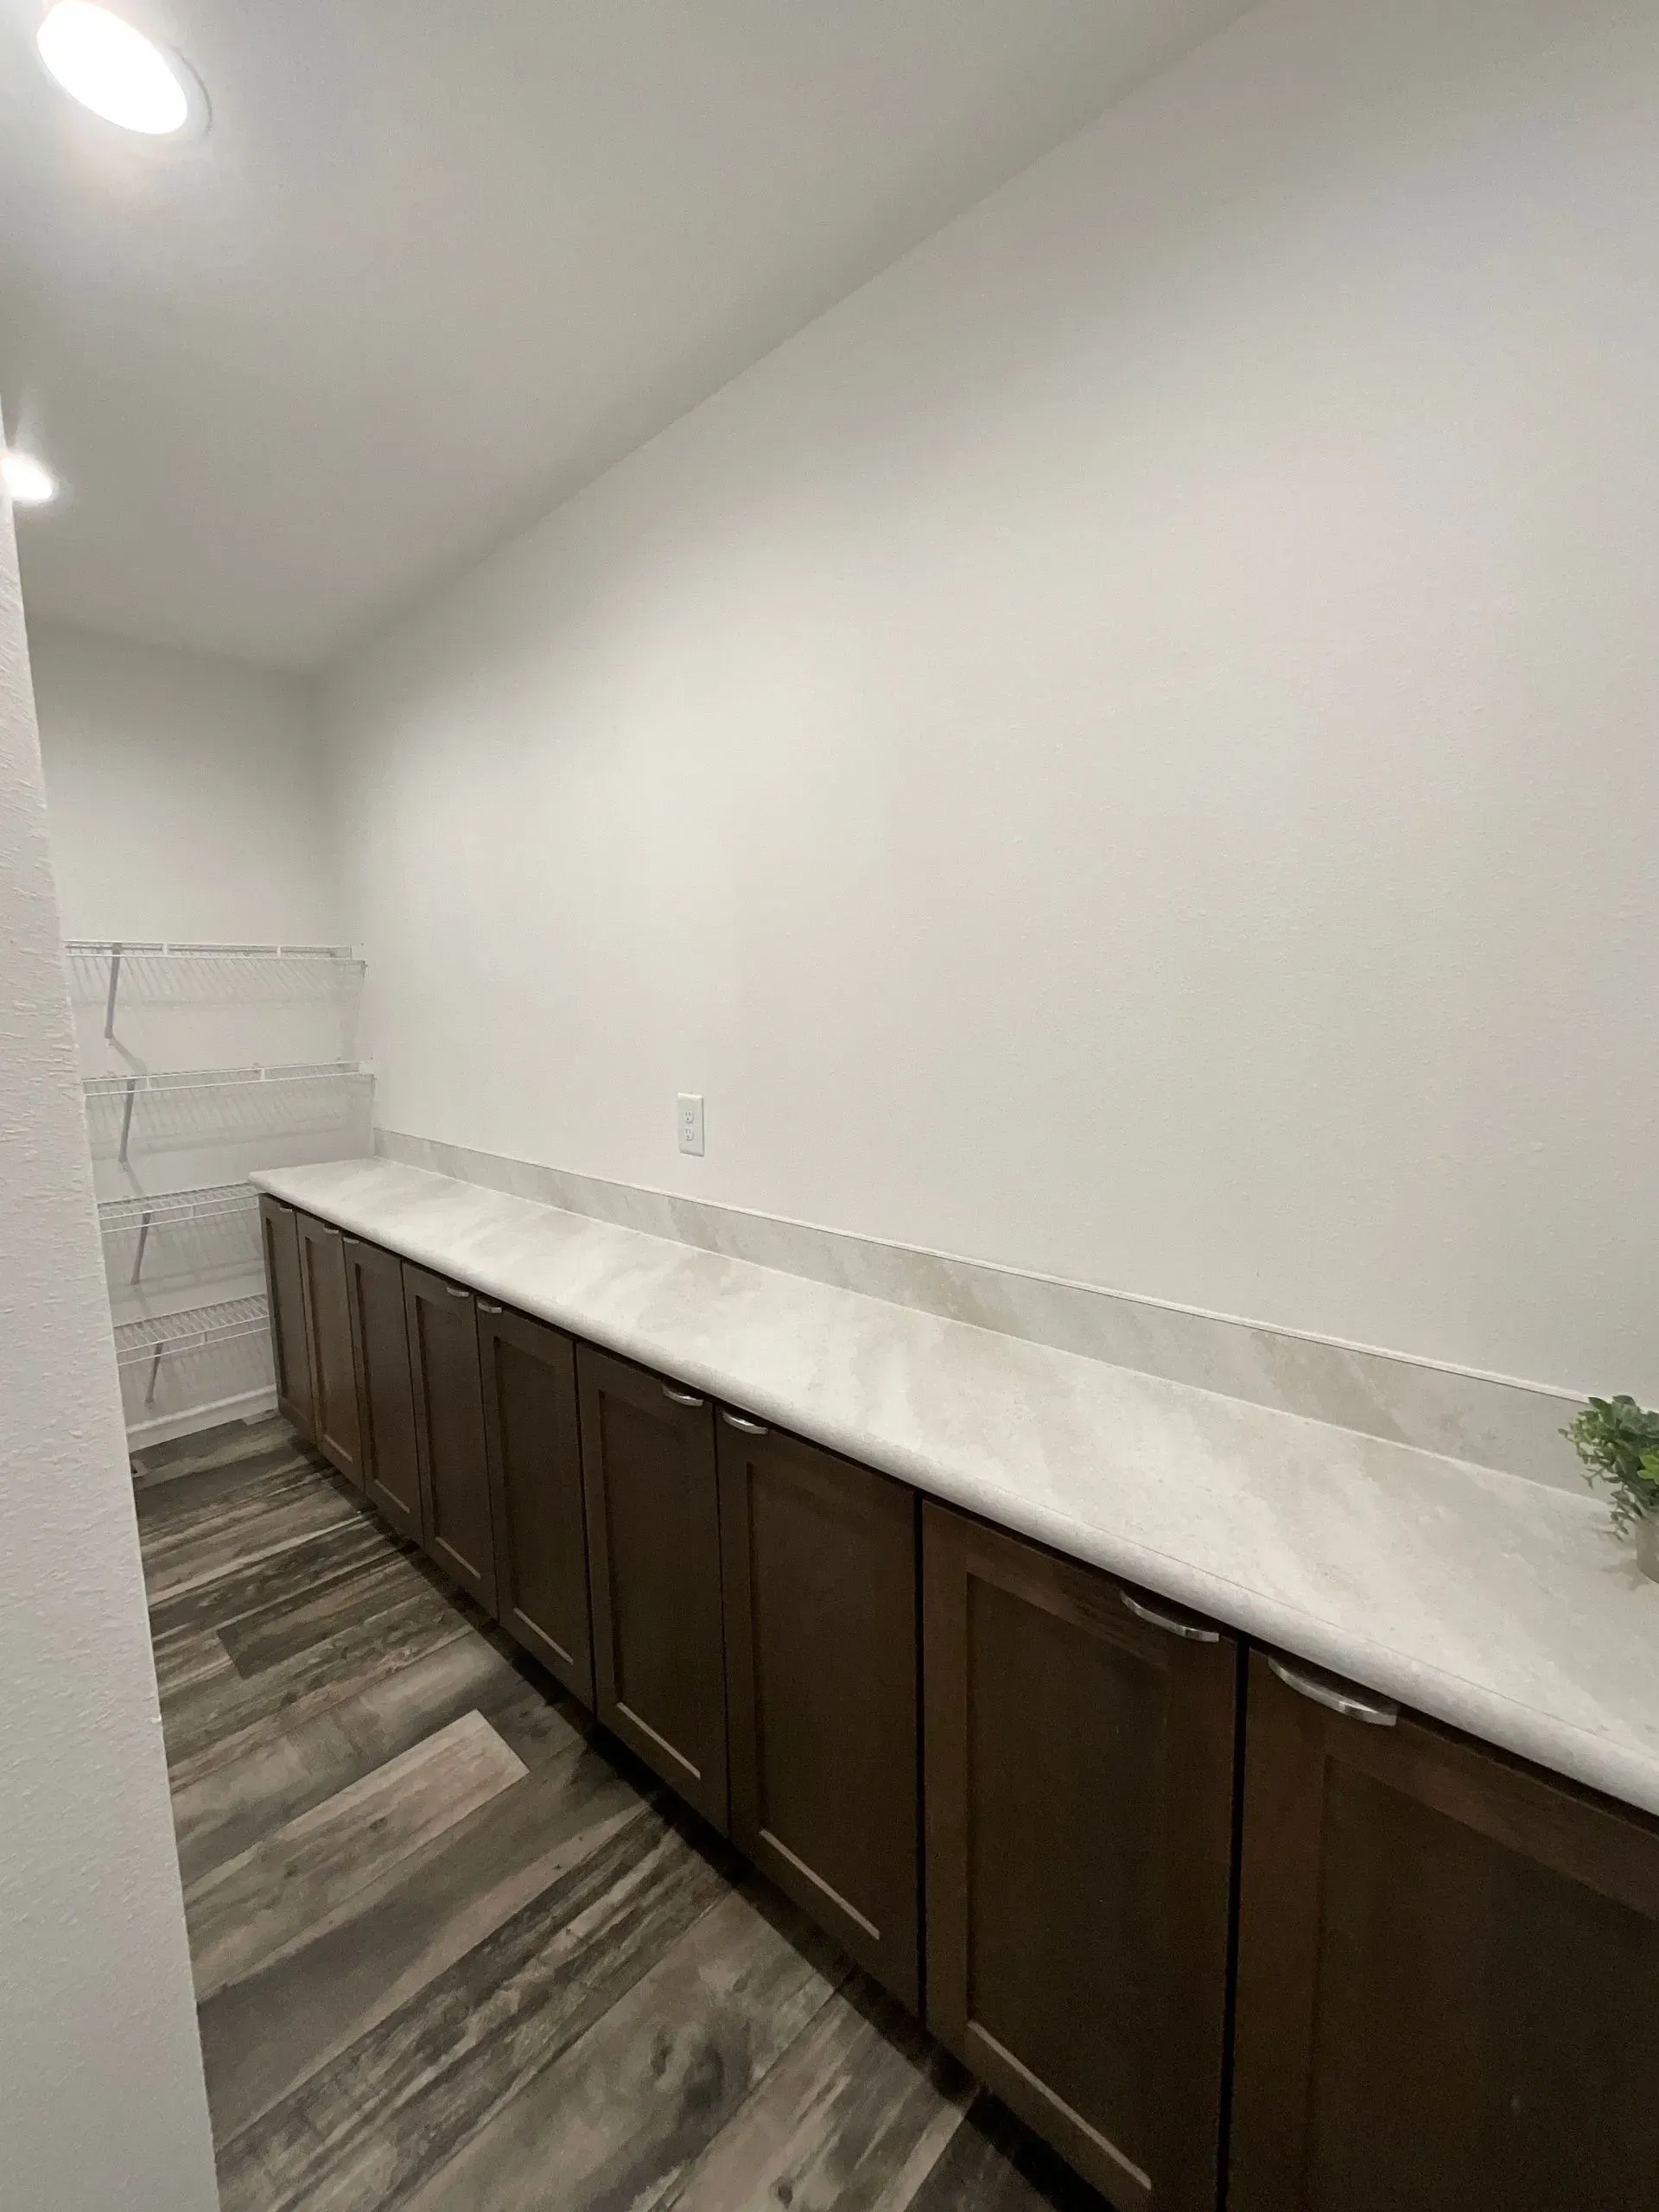
- Walk-in pantry w/ white double barndoors
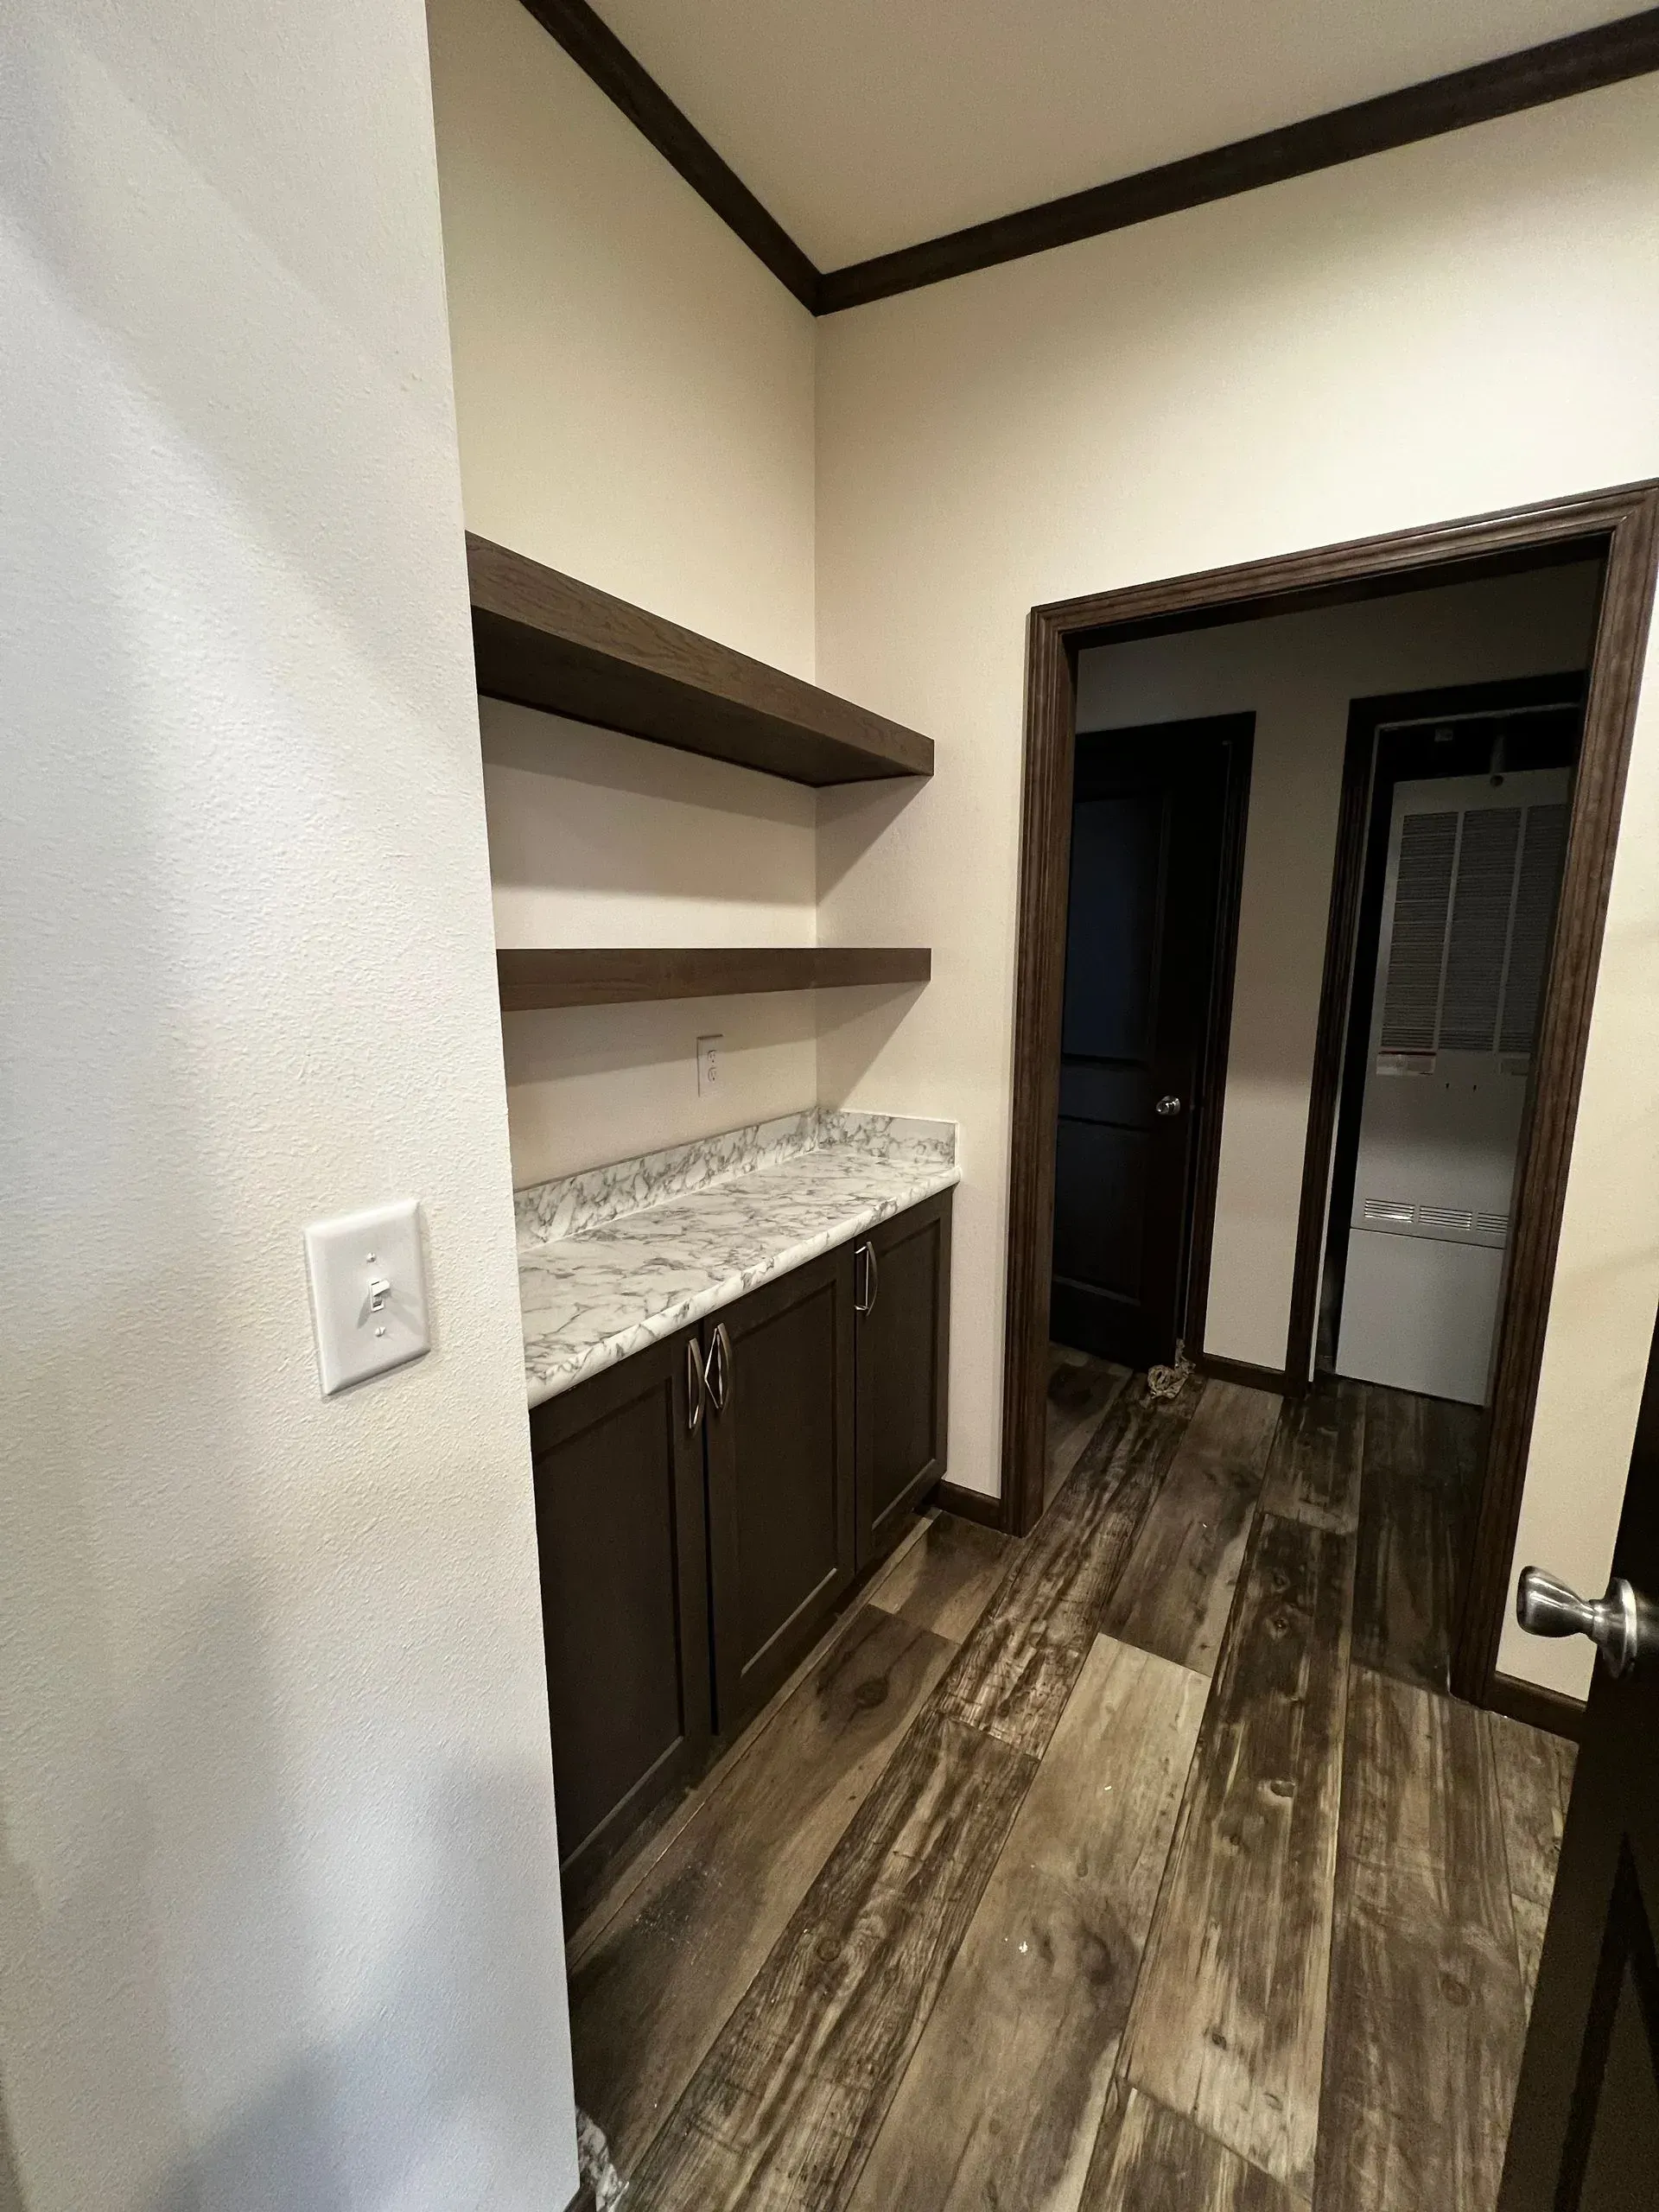
- Base cabinets in the pantry and wood shelving
- Stainless steel appliances – gas range
- Stainless steel double bowl kitchen sink
- Gooseneck faucet
- Garbage disposal
- High rise toilets
- Walk-in closet in master bedroom
- Programmable thermostat
- R-38 ceiling, r-22 floor & r-21 wall insulation
- Black ceiling fans in living room & master bedroom
- Ceiling fan prep in bedrooms 2 & 3
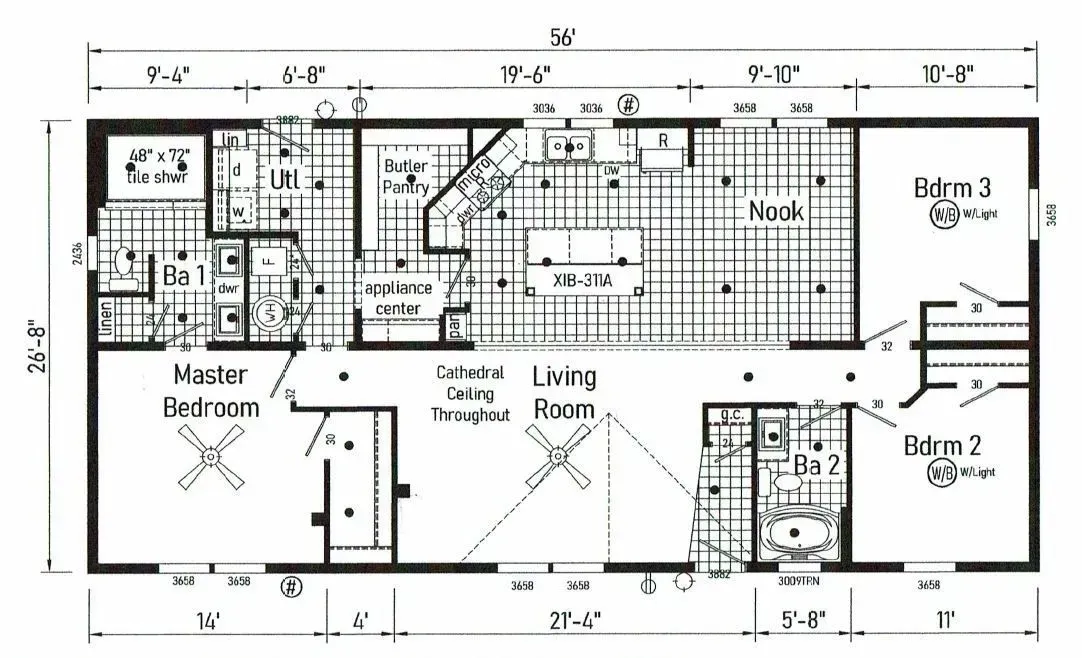
3W1015
Included:
- Fixed roof
- Single flush dormer
- Cathedral ceiling with 8′ side walls
- Barnwood oak trim and doors throughout
- Barnwood oak cabinets throughout
- Large butler pantry
- 50-gallon water heater
- Perimeter heat
- Upgraded 25oz. carpet & vinyl throughout
- LED’s throughout
- Brushed nickel fixtures throughout
- Ceiling fans in master bedroom & living room
- Ceiling fan prep in bedrooms 2 & 3
- Stainless steel appliances- gas stove
- Garbage disposal
- 4’x6′ tile walk-in shower in master
- Walk-in closet in master bedroom
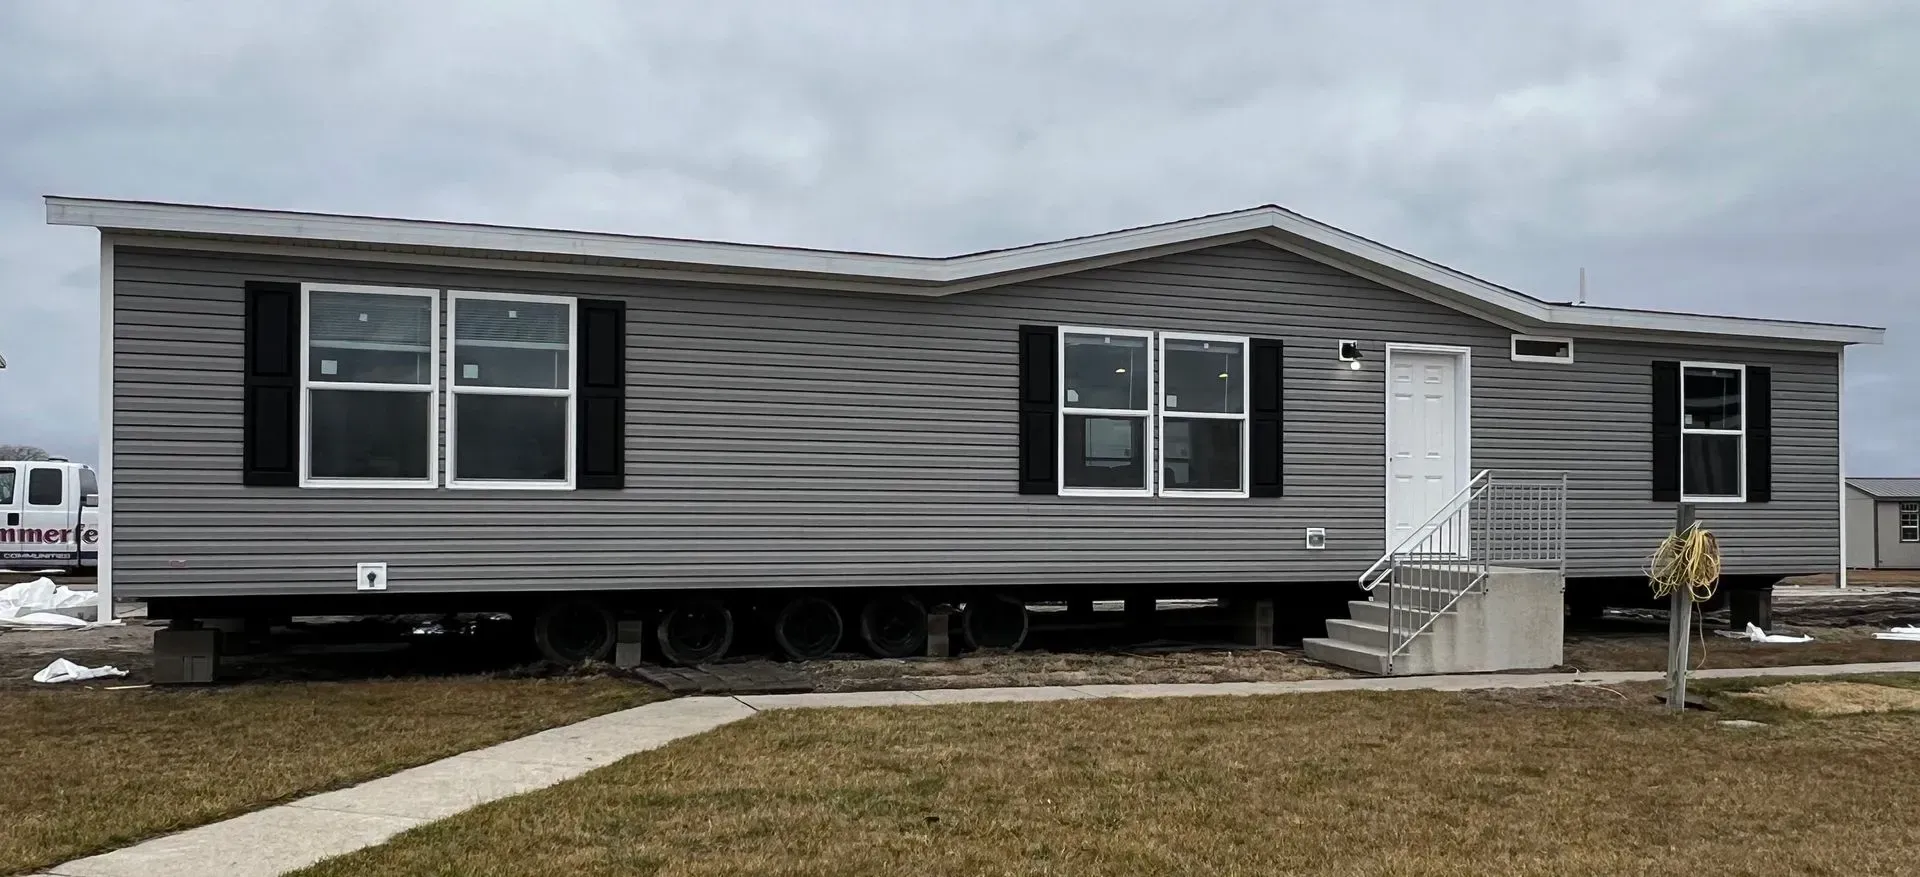
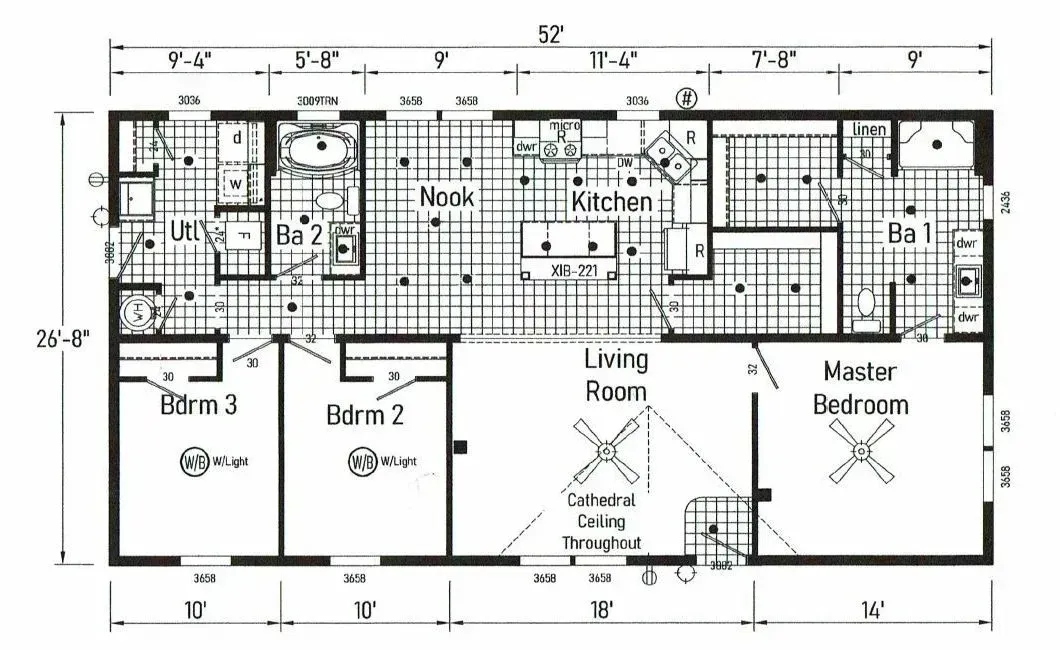
3W1009
Included:
- Cathedral ceilings throughout
- Perimeter heat
- 200 AMP service
- LED lights throughout
- White 6-panel hollow core interior doors
- White trim throughout
- Transom window in bathroom 2
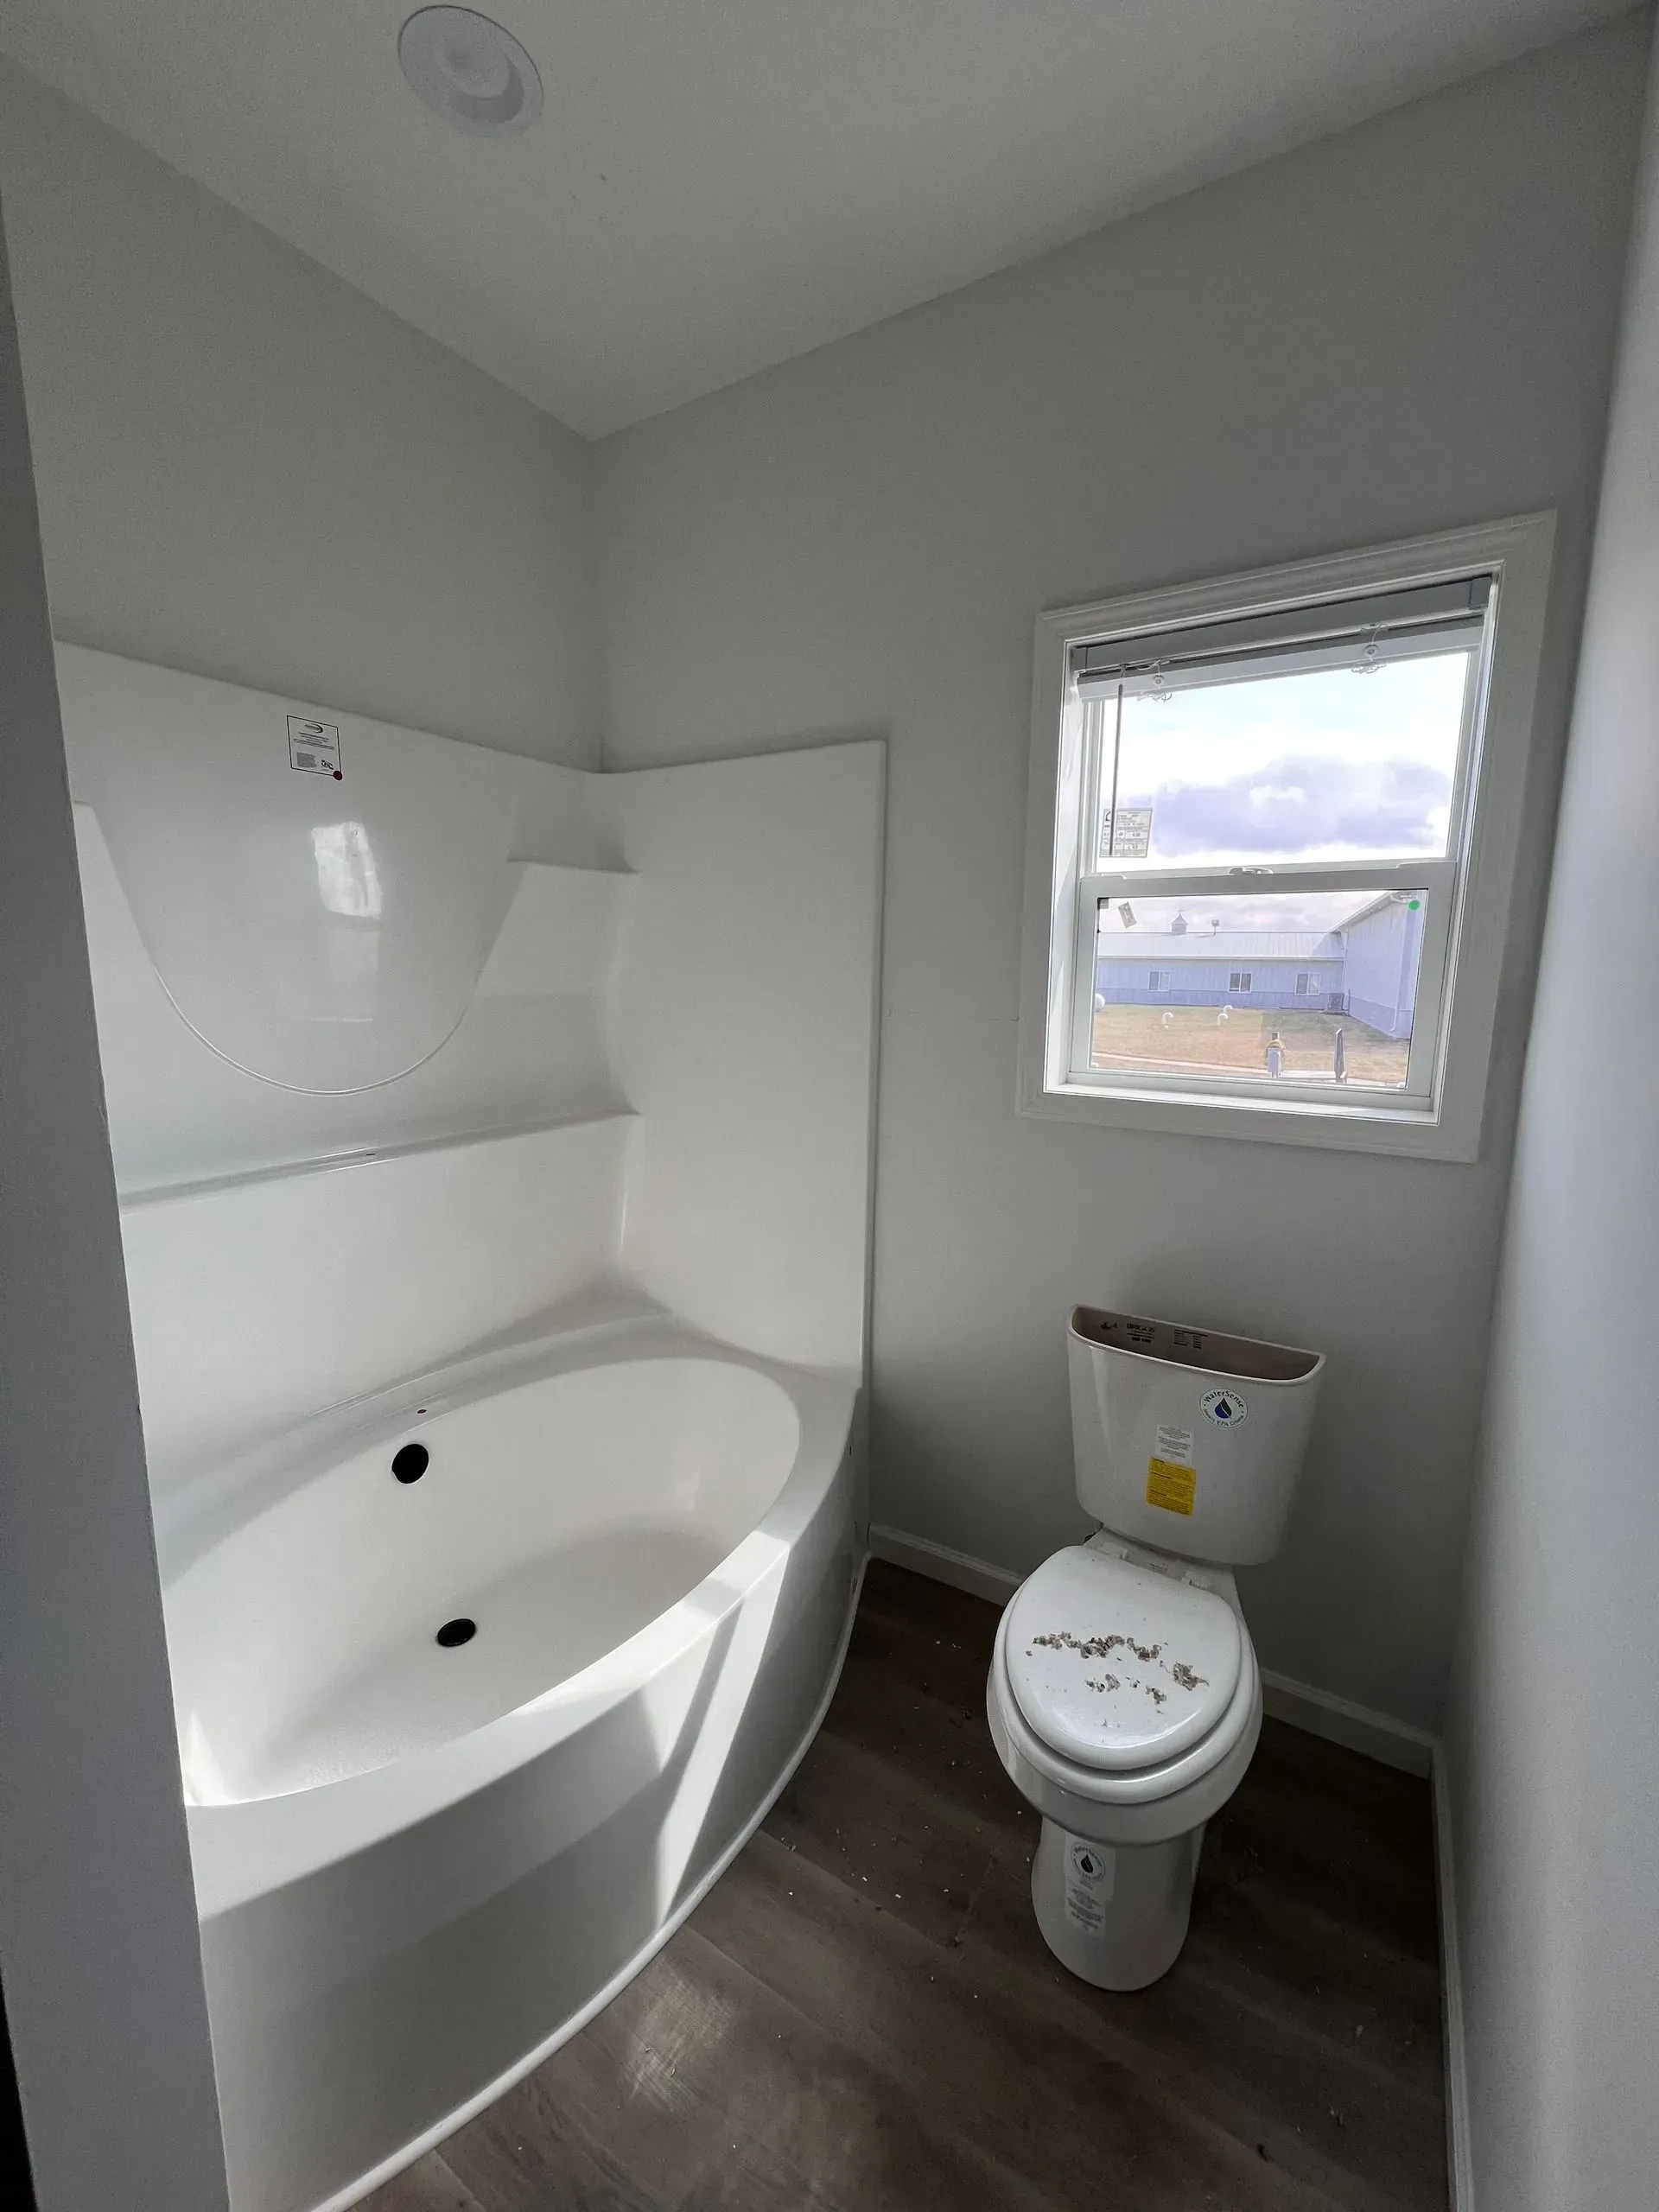
- Garden tub in 2nd bath
- Standard vinyl throughout
- White cabinets throughout
- Accented island – black
- Walk-in pantry
- Stainless steel appliances – gas range
- Stainless steel double bowl kitchen sink
- Garbage disposal
- Utility sink in utility room
- 48″x 36″ fiberglass shower in master bathroom
- Double sink in master bath
- Walk-in closet in master bedroom
- Soft-close drawers & doors throughout
- Programmable thermostat
- R38 ceiling, R22 floor & R19 wall insulation
- 16″ O.C. interior walls
- Ceiling fans in living room & master bedroom
- Ceiling fan prep in bedrooms 2 & 3
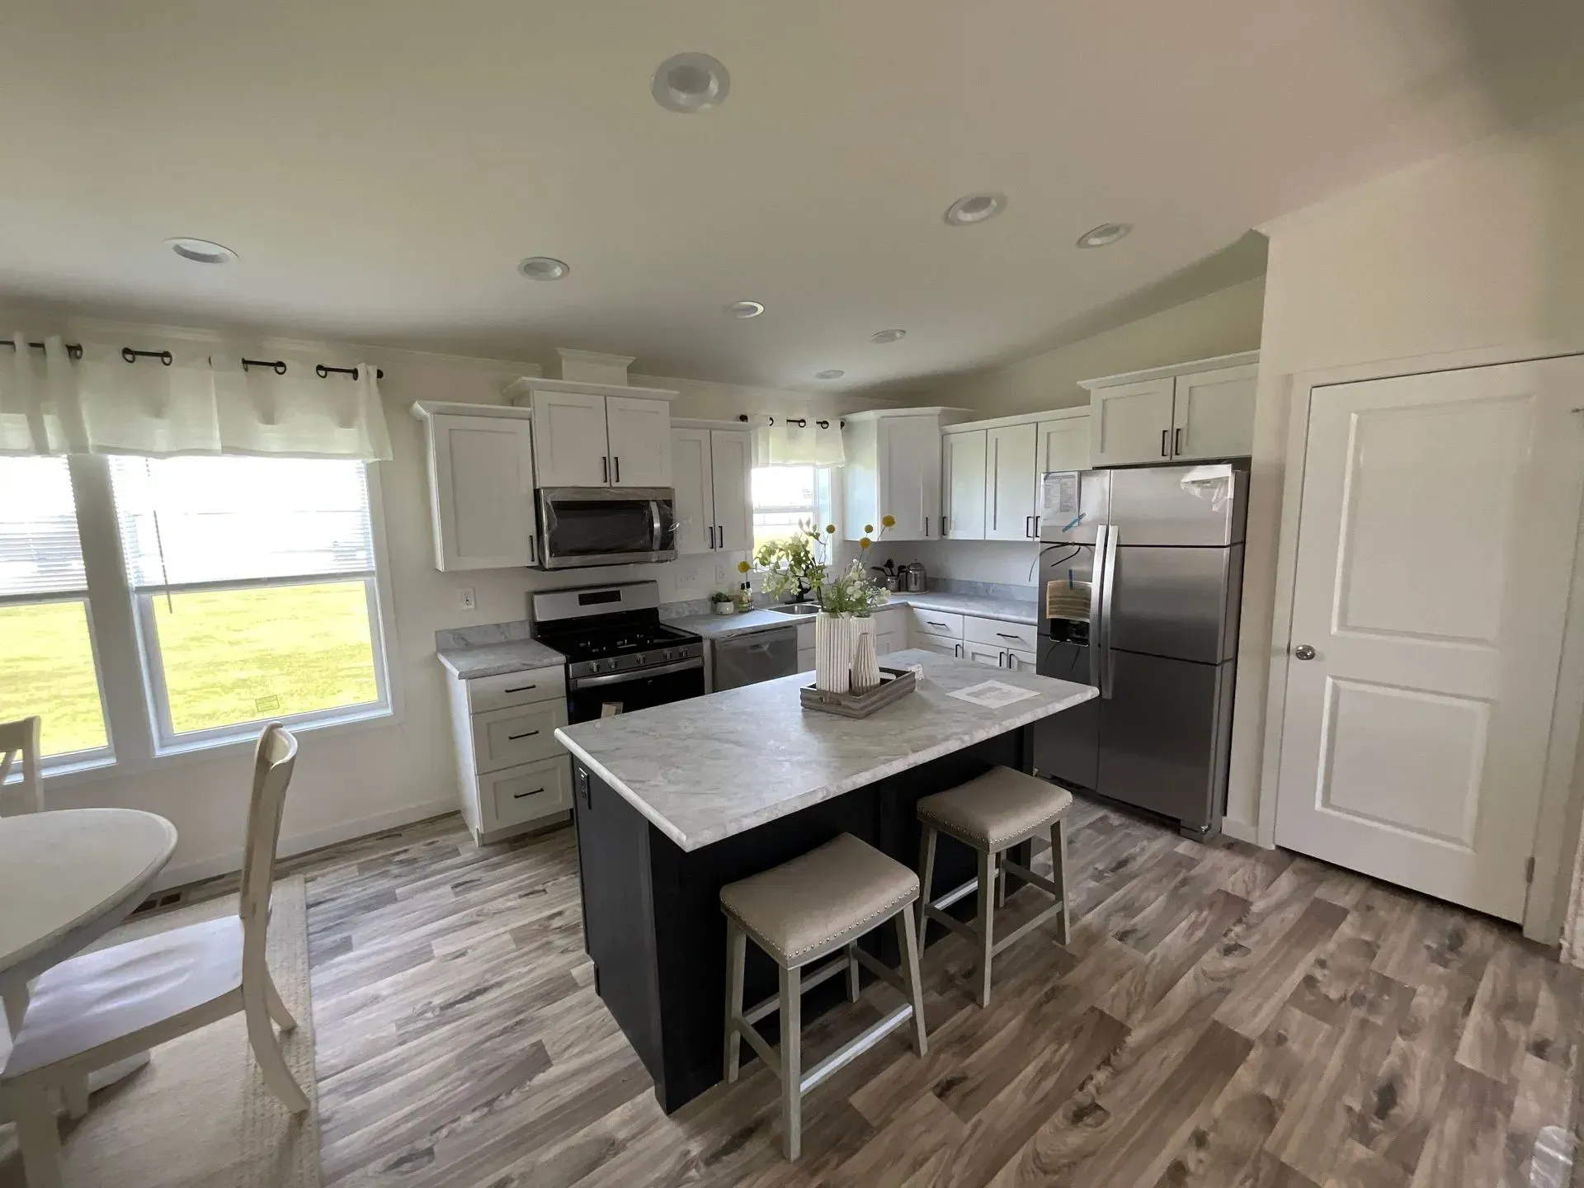
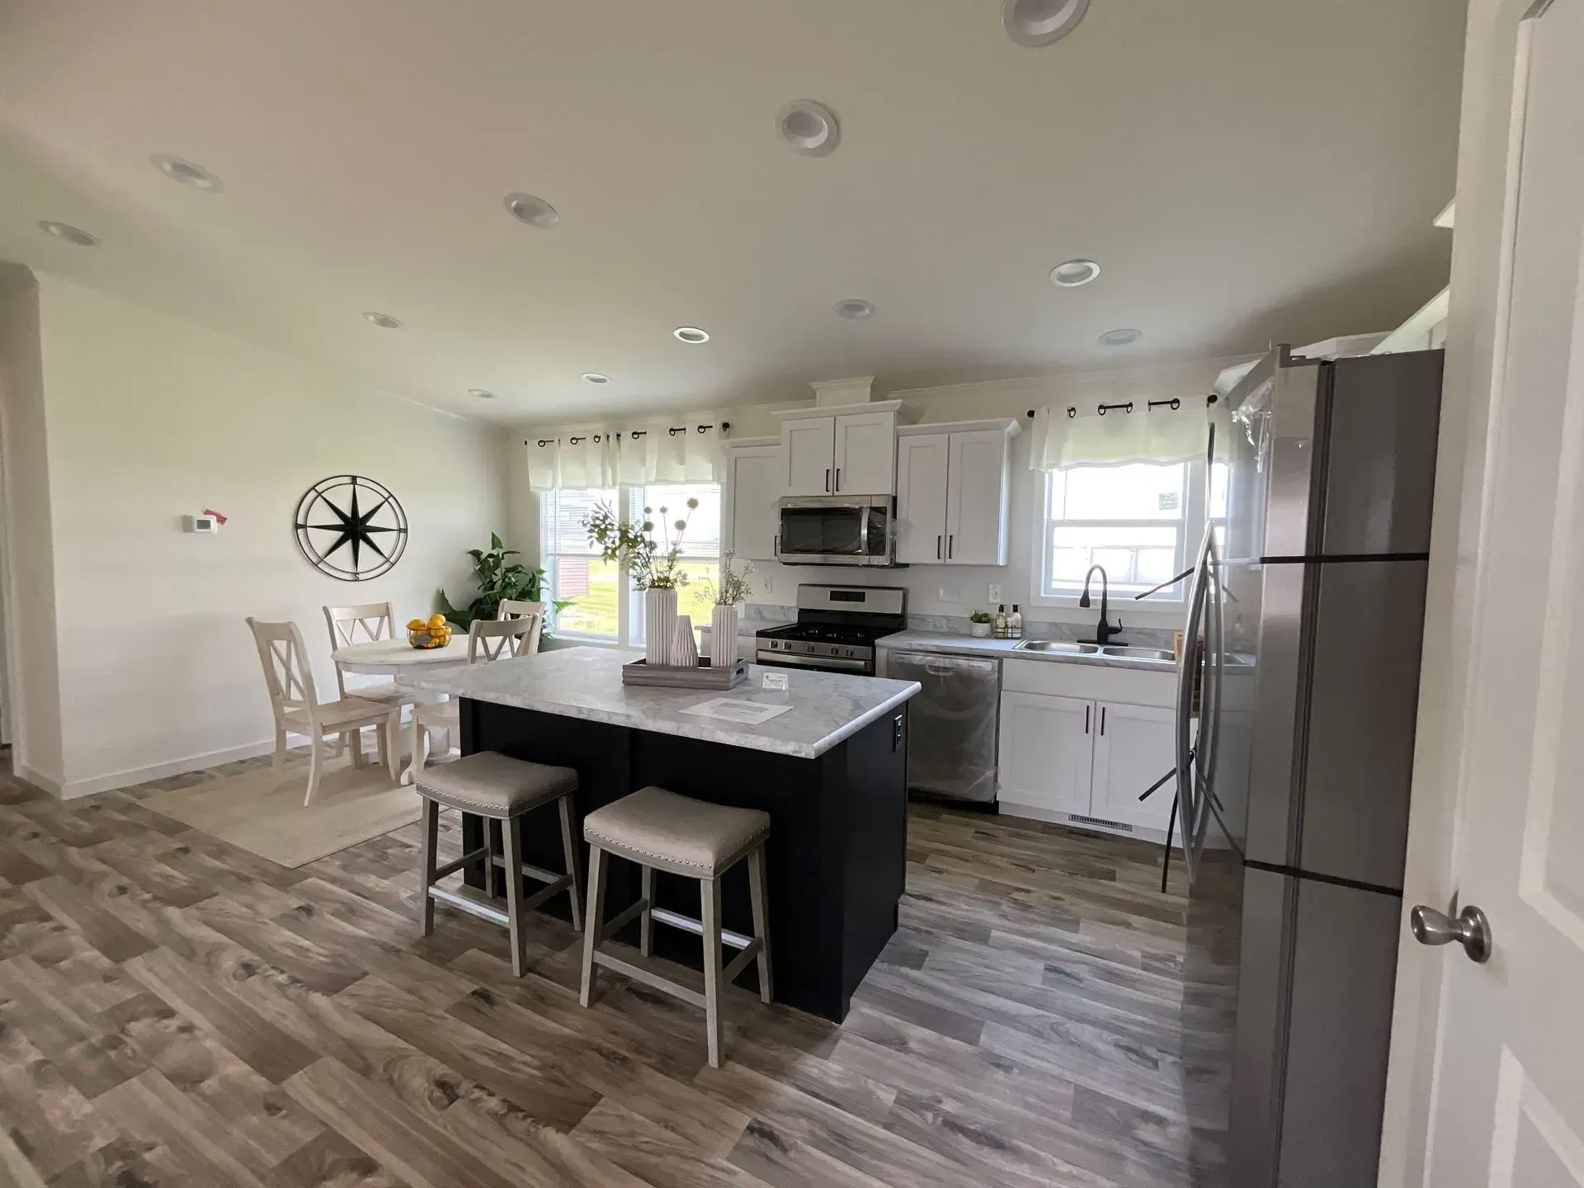
1W1045-V
Included:
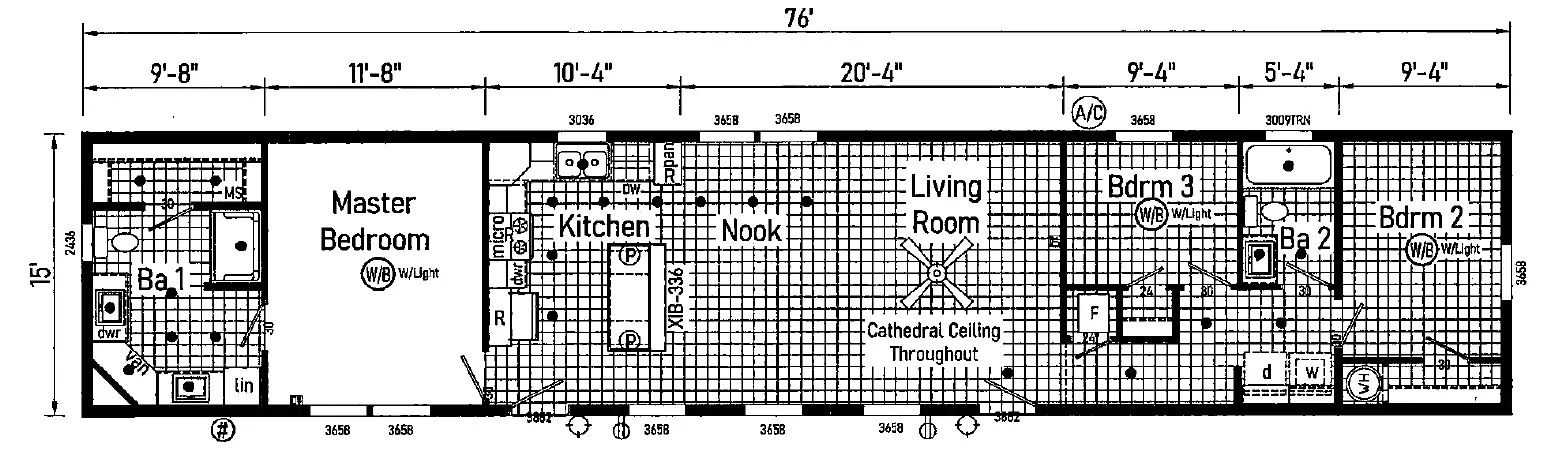
- Cathedral ceilings throughout
- R22 Floor, R38 ceilings & R19 wall insulation
- White painted trim throughout
- Barnwood stained oak cabinets throughout w/ white island
- Vinyl and upgraded carpet throughout
- Black knobs/pulls & fixtures throughout
- Stainless steel double bowl kitchen sink
- Stainless steel appliances – gas range
- Garbage disposal
- LED lighting throughout
- Soft close drawers & doors throughout
- 30 gallon water heater- electric
- Black 48″ fiberglass shower in master bathroom
- Double sinks in master bathroom
- Walk-in closet in master
- Corner vanity in master bath
- Ceiling fans in living room
- Ceiling fan prep in bedrooms
- A/C disconnect
Highland • Modular
Kingsbrook 563AS
3 bds 2 bath | 1,740 sq ft | 32 x 58 ft
Cavco Goshen • Modular
Brookwood
3 bds 2 bath | 2,160 sq ft | 30 x 72 ft
Cavco Goshen • Manufactured
Essence 3
3 bds 2 bath | 1,600 sq ft | 28 x 60 ft
Cavco Dorchester • Manufactured
Midcountry 3W1015
3 bds 2 bath | 1,568 sq ft | 28 x 56 ft
Cavco Dorchester • Manufactured
Midcountry 3W1009
3 bds 2 bath | 1,456 sq ft | 28 x 52 ft
Cavco Dorchester • Manufactured
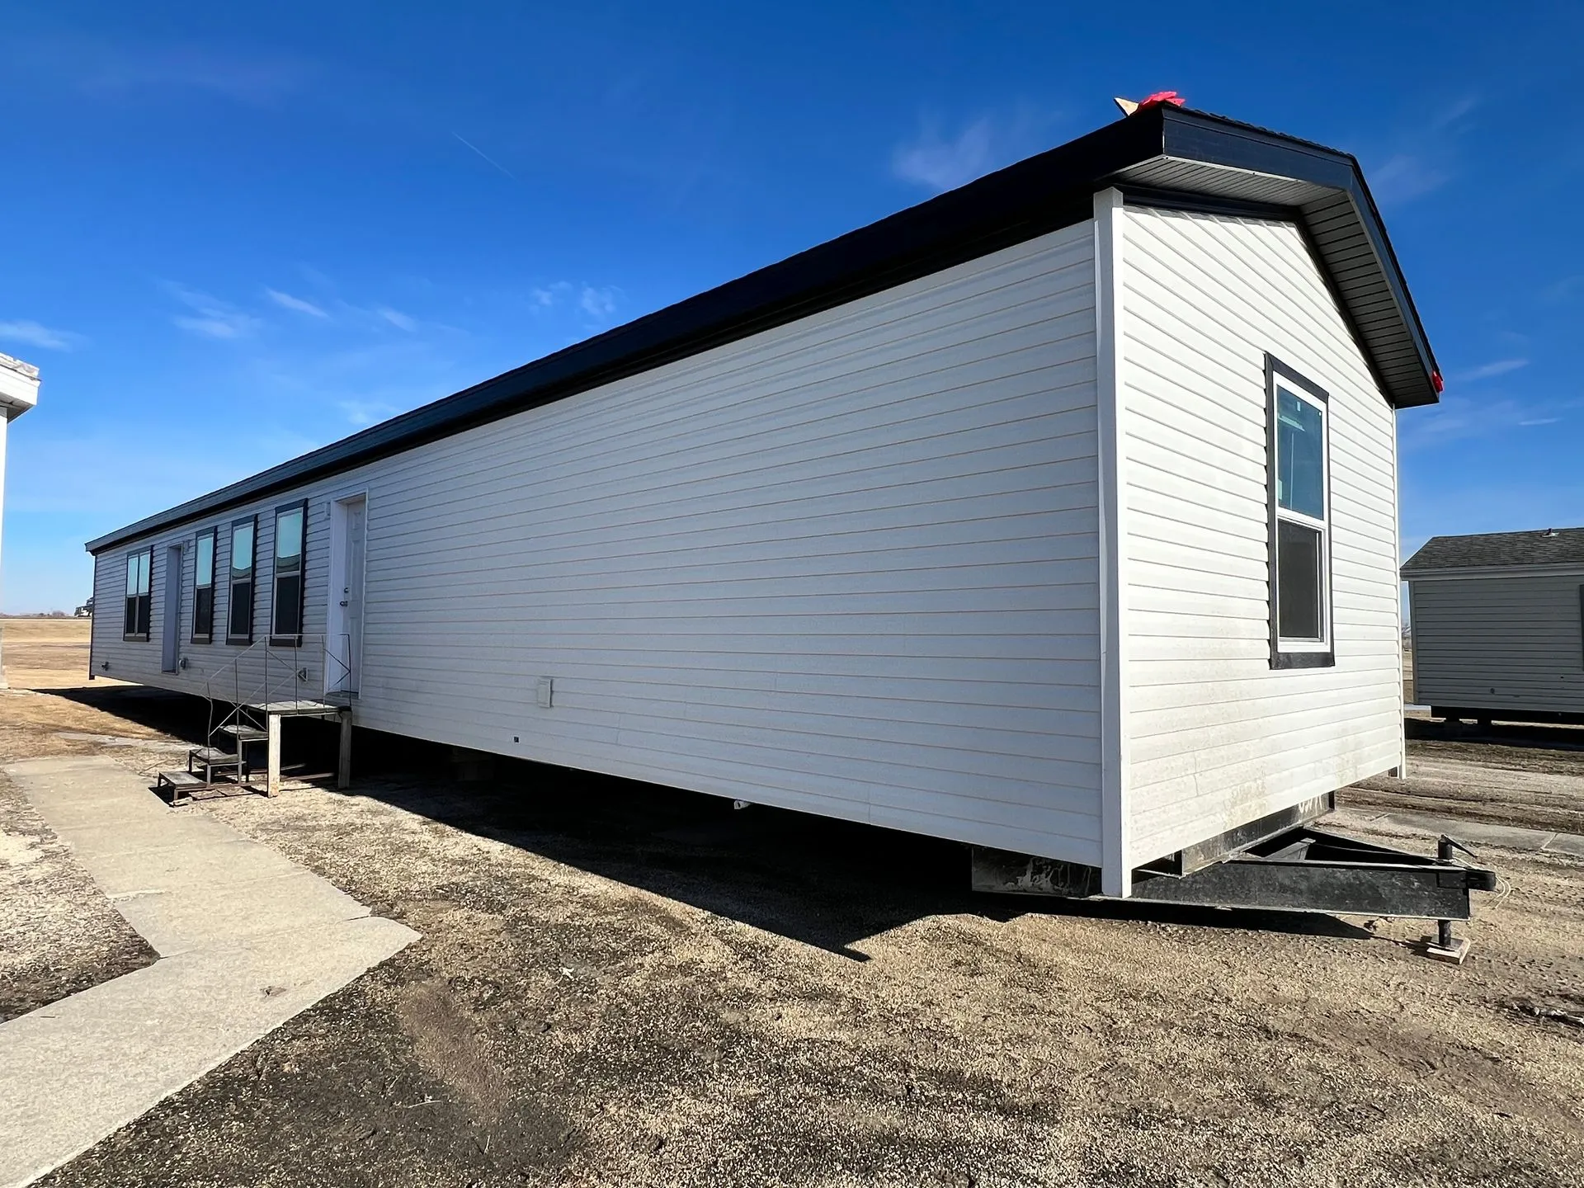
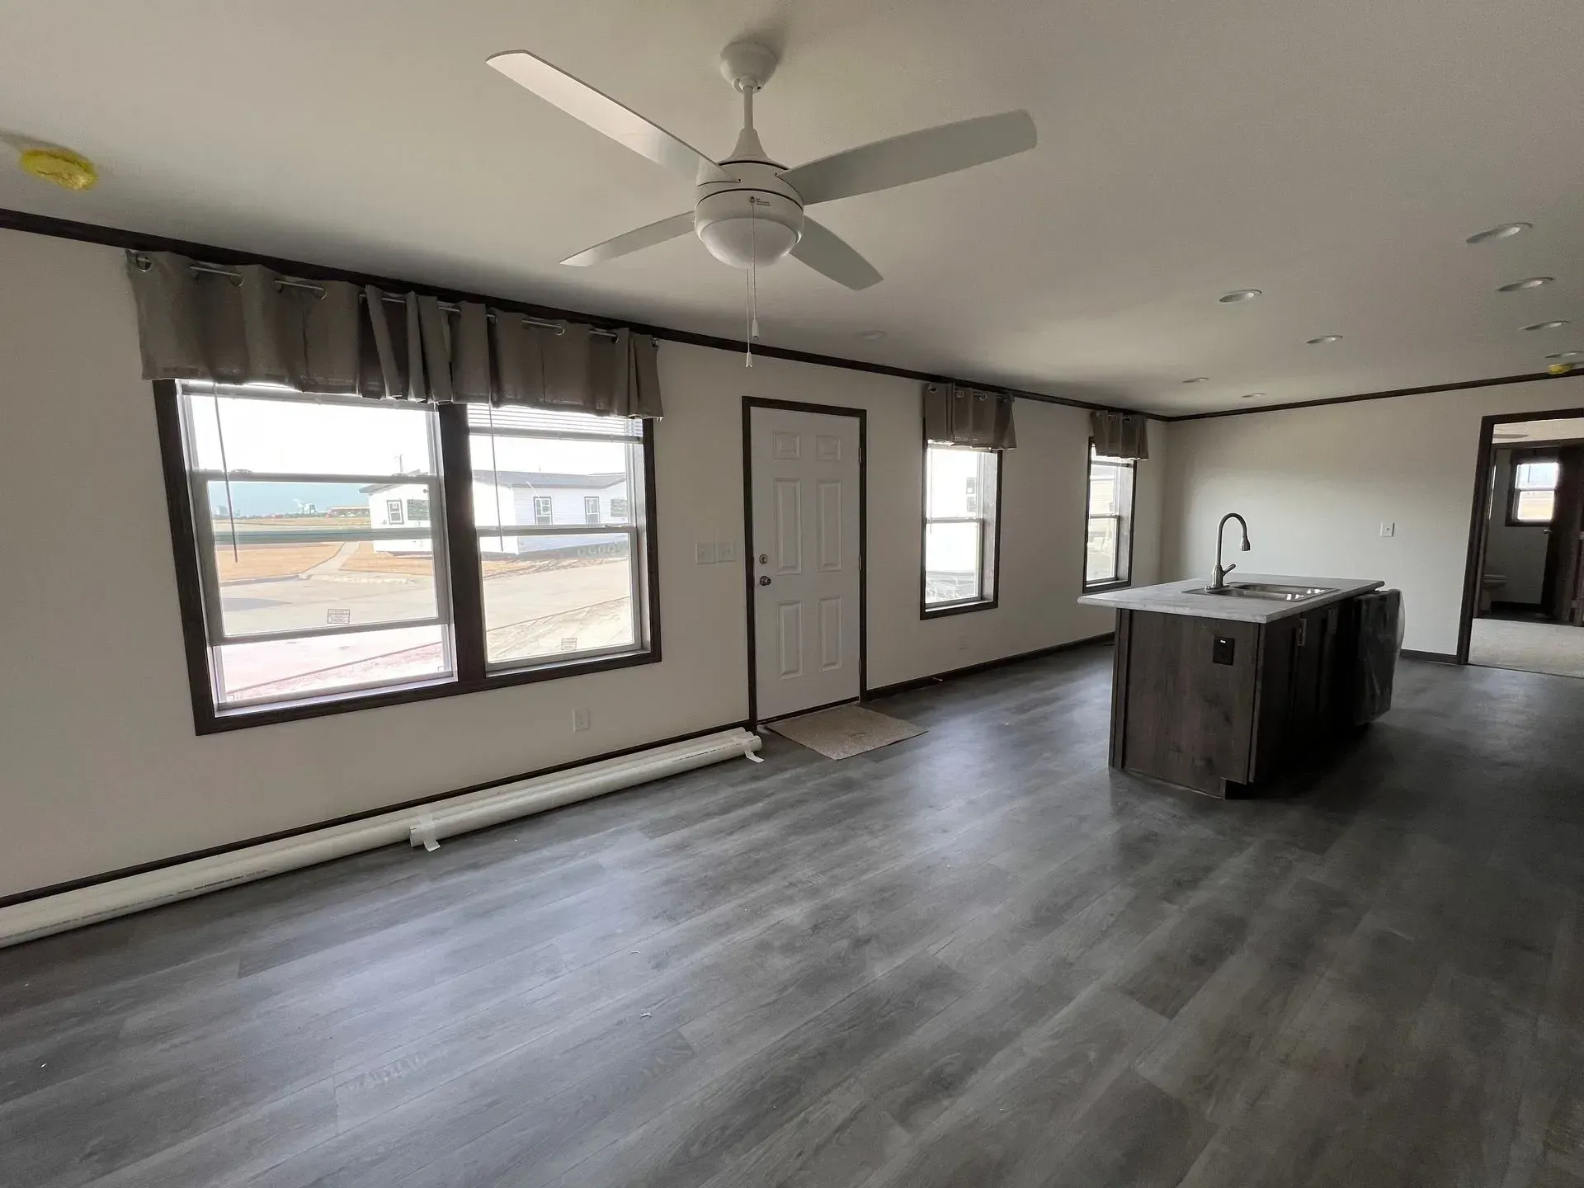
Midcountry 1W1045-V
3 bds 2 bath | 1,140sq ft | 16 x 76 ft
Cavco Dorchester • Manufactured
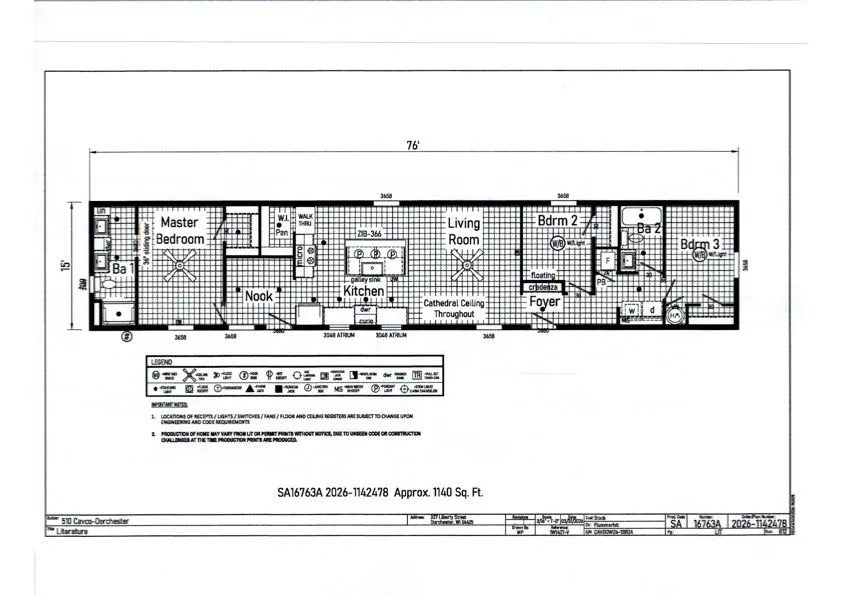
SA16763A
3 bds 2 bath | 1,140 sq ft | 16 x 76 ft
Visit Us
Home Sweet Home Is Within Reach
Flummerfelt Homes & Storage is Iowa’s largest family-owned dealer. Financing is available, as well as rent-to-own options for sheds and community homes. Stop by and explore our wide selection today!

Call us for a free estimate
(515) 382-2020
Hours
| Monday | 9 AM–5 PM |
| Tuesday | 9 AM–5 PM |
| Wednesday | 9 AM–5 PM |
| Thursday | 9 AM–5 PM |
| Friday | 9 AM–5 PM |
| Saturday | 9 AM–12 PM |
| Sunday | Closed |